
An Introductory Guide to Loft Conversion Plans
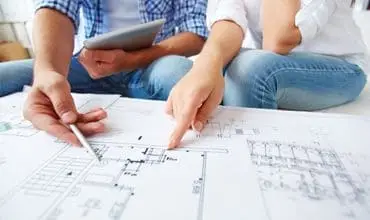
Thinking about converting your existing loft space into a functional living space? This is a great way to maximise your flat roof space and upgrade your quality of life at home. When you’re serious about having a loft conversion, the planning process is extremely important and has a huge impact on the overall success of your project. Here at HB Planning Services, we are a design-led independent practice specialising in refurbishment, new build and extension projects in London and the South East region. Our team can manage your loft conversion plans from start to finish, ensuring that the process is a smooth and seamless one and accordance to building regulations approval. Below, we’ve written an introductory guide to loft conversion planning, looking at what it involves, how our team can help you and much more. Continue reading to learn more. What Does Our Loft Conversion Planning Service Involve? New additions to the home such as loft conversions should blend in, integrating well and feeling part of the roof structure and floor structure. We can provide services for semi detached or terraced loft conversion plan for clients. Our team will help with Planning and Permitted Development rights. We will take into account structural engineering, materials and maintenance, with the aim of ensuring complete success on your dormer conversion project. Our specialists will display all potential options in the plan and in sections and help getting planning permission. Once the design of the loft or party wall is completed, we will prepare planning drawings to be submitted to the relevant Planning Authority. Alongside this, we will help you find the right builders and project manage the conversion on-site. Reasons to Choose HB Planning Services When you work with our team, we will help you every single step of the way. From the very first consultation to acting as your agent for the council, we will secure your planning permission before work commences. In addition, we maximise headroom for our clients, achieving good headroom in the loft and helping it fit in with the main house feel downstairs. Furthermore, we like to design new stairs to match with the existing roof slope in size and form. We also design usable openable windows within the new stair area, when possible. This enables hot air to be let out and cooler air to be drawn up through the house. If you have any questions about our loft conversions planning service, then feel free to get in touch today. Require Loft Conversion Design Plans? Looking for a trusted company that specialises in loft conversion ideas in Croydon and all the planning associated with it? HB Planning Services is the company to choose. We can take all of the stress and difficulty out of your planning permission process on permitted development, guiding you through it step by step. If you have any questions about hip to gable loft conversion planning, then we are always here to answer them and provide you with further information. You can drop us a message via the online form on our website, or email us at [email protected]. Alternatively, feel free to call us on 020 8037 1998 or 074 7277 1827.
