
Understanding the Different Types of Home Extensions
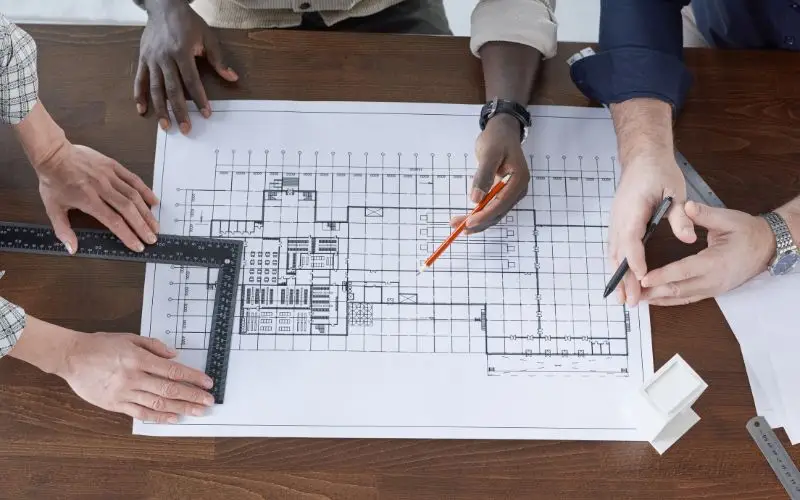
Starting a house extension project can be an exciting but complex task. Whether you are looking to increase your living space, upgrade your home functionality, or add value to your property, understanding the many types of home extensions and their associated plans is vital. From loft conversions to side return extensions, each type offers distinct advantages and requires careful planning. It’s essential to consider factors like budget, planning permissions, and how the extension will work within your existing home design. In this post, we take a look at the different types of house extensions, their plans, and what to consider when planning an extension. Loft Conversions Loft conversions are a popular choice for homeowners looking to maximise their existing space. This type of extension involves transforming the unused attic or loft area into a functional living space. Loft conversions can be used for various purposes, including additional bedrooms, home offices, or playrooms. When planning a loft conversion, it is important to consider the structural integrity of the existing building. Extension plans for loft conversions typically include detailed structural drawings and floor plans to ensure the new space is safe and meets building regulations. Additionally, these plans will often address insulation, windows, and access routes, such as new staircases. Rear Extensions A rear extension is another common type of house extension project that involves extending the back of the house. This type of extension is particularly effective for creating additional living areas such as larger kitchens, dining rooms, or family rooms. Rear extension floor plans focus on extending the ground floor of the property and are often designed to enhance the connection between indoor and outdoor spaces. When planning a rear extension, it is important to consider the impact on natural light and the overall flow of the house. Effective rear extension plans will incorporate large windows or bi-fold doors to maximise light and create a seamless transition between the interior and garden. Side Return Extensions Side return extensions involve extending the side of the property, typically in the gap between the house and the boundary. This type of extension is ideal for properties with narrow side alleys or passages. Side return extensions can significantly increase the width of a home, allowing for more spacious kitchens, dining areas, or utility rooms. The planning of a side return extension requires careful consideration of the property’s layout and the potential impact on neighbouring properties. Detailed extension plans will include aspects such as structural support, integration with the existing property, and compliance with local planning regulations. Wrap Around Extensions Wrap-around extensions combine both rear and side return extensions to create a larger, more open-plan living space. This type of extension effectively wraps around the house, creating a substantial addition that can include a new kitchen, dining area, and lounge space. Wrap-around extensions are particularly suited to properties with sufficient garden space and can significantly enhance the overall functionality of the home. When planning a wrap-around extension, it is crucial to consider how the new space will interact with the existing layout. Extension plans for wrap-around extensions should focus on creating a cohesive design that blends seamlessly with the current structure while addressing practical considerations such as drainage and ventilation. Floor Plans and Interior Design Floor plans are an integral part of any home extension project. They provide a visual representation of the new layout and help to ensure that the extension meets the homeowner’s requirements. Floor plans are particularly important for understanding how the new space will integrate with existing rooms and how it will be used. In addition to floor plans, interior design plays a huge role in the success of a home extension. A well-designed interior can enhance the functionality and aesthetics of the new space. Interior design considerations may include furniture placement, lighting, colour schemes, and materials. Collaborating with an interior designer can help to create a cohesive and stylish environment that complements the new extension. Lease Plans and Refurbishment Plans For properties on leasehold or those undergoing significant changes, lease plans and refurbishment plans are essential. Lease plans detail the layout of the property and any modifications made, which is crucial for legal and administrative purposes. Refurbishment plans, on the other hand, focus on renovating or updating existing spaces within the property. Both lease plans and refurbishment plans need to be carefully integrated with the overall extension plans to ensure that all aspects of the property are considered and compliant with regulations. Shop Licensing Drawings For commercial properties, shop licensing drawings with attention to detail are necessary to meet local authority requirements. These drawings detail the layout and use of the space, ensuring that the extension complies with health and safety regulations and other legal considerations. While not directly related to residential house extensions, shop licensing drawings with attention to detail are an important aspect of planning for businesses expanding their premises. Planning Permission Getting planning permission is a critical step in any home extension project. Planning permission makes sure that the proposed extension complies with local regulations and does not negatively impact the surrounding area. The process typically involves submitting detailed storey extensions or extension plans to the local planning authority for approval. It is essential to check the specific requirements for your area and ensure that all necessary permissions are obtained before commencing any work. Preparing to Plan an Extension? All in all, understanding the different types of house extensions and their plans is crucial for a successful project. From loft conversions and rear house extensions to side return and wrap-around house extensions, each type requires careful consideration and detailed planning. Floor plans, interior design, lease plans, and shop licensing drawings all play important roles in ensuring that the extension meets your needs and complies with regulations. For those embarking on a dream extension project, working with experienced professionals who specialise in creating bespoke home extension plans can ensure a smooth and successful outcome. For expert advice and comprehensive services in planning and executing home extensions, reach
