
Common Mistakes Homeowners Make When Applying for Planning Permission

Planning permission is required if you want to modify or extend your home. However, most homeowners commit errors while doing the same. These errors will retard the project or even have the application turned down by the council. These kinds of errors will waste your time, money, and plenty of stress. To prevent all these issues, we are going to discuss the most frequent mistakes that homeowners commit when requesting planning permission. We are also going to discuss how to prevent such mistakes. Knowing these mistakes will help you make the planning process easier and to make it faster. Let us consider the most frequent mistakes and the way to prevent them. Mistake 1: Not Reading Local Planning Policies Every place has its own rules on what you can construct. Most homeowners think that if something is done somewhere, then it will be done in their place, too. That is not the case. Every place is different. For instance, the rules for a flat are not equal to a house. The rules have items like: The amount of square space you can add to your house How your extension will appear from the outside What you are able to build with How your extension could impact your neighbors Check local regulations in your area before starting your project. If you don’t, your planning permission application could be refused. HB Planning Services can find the regulations for your area for you. They will ensure that your proposals match up with those regulations. Error 2: Not Including Clear and Comprehensive Drawings Another frequent error is submitting poor or incomplete diagrams with your planning application. The diagrams indicate precisely what you would like to construct. If the diagrams are incomplete or unclear, the council may reject your application. To steer clear of this error, get an architect or designer who will offer precise and clear plans. HB Planning Services provides expert design services. They will see to it that your plans are correct and readable. Error 3: Not Leaving Sufficient Time for Approval Some residents believe that the planning permission will not take long. It takes longer than anticipated. The process could take weeks or months, depending on the size or the complexity of the project. There are usually 8 weeks in which most planning applications will be considered. Your application could take longer to be considered by the council, though. You will feel rushed if you don’t allow time for delays. To prevent this from happening, allow sufficient time for the process of approval. HB Planning Services can guide you through the duration of your project. They will ensure you prepare ahead of time and do not have to rush. Error 4: Failure to Consult Your Neighbors If your extension will impact your neighbors, they may not be pleased. They may worry about things like losing their view or privacy. If you do not approach your neighbors beforehand, they can complain about your plans subsequently. This could result in delays or issues. It is good practice to go and see your neighbors before making your application. If there are objections, these can be raised beforehand. This will avoid difficulties when your application comes before the council to be debated. HB Planning Services is able to assist you in working through your neighbors and resolving any objections that they might raise. Mistake 5: Not Including All Required Documents When you apply for planning permission, you are required to produce some documents. These can be: Detailed drawings of the project What needs to be carried out in the description Any report or study that is mandatory Evidence that the work will be subject to building regulations In case you do not present these documents, your application may be turned down by the council. Be sure to present all that is needed. HB Planning Services will sort out all the forms for you. They’ll ensure you don’t miss anything critical. Mistake 6: Failing to Comply with Building Regulations Planning permission isn’t all about getting your design approved. You must also comply with building regulations. These ensure your extension is safe and stable. Building regulations include: Electrical and plumbing installations Insulation and heating Structural stability If you already have permission to plan, your building cannot go on unless you follow these regulations. HB Planning Services can guide you through compliance and meeting planning guidelines, besides building regulations. You will never have issues later on that way. Error 7: Not Creating a Serious Budget The most common error is failing to budget realistically for the expansion. Homeowners are typically thrilled about their new building, but fail to plan for all the expenses. You need to factor in: Design charges Planning application charges Construction expenses Contingency charges You will spend your cash on the development before you have started without a budget. To prevent this from happening, ensure that you have enough money to accommodate everything. You can get a budget that fits you from HB Planning Services. They will walk you through the process and ensure your expenses are within your budget. Mistake 8: Submitting Too Early Other neighbors submit planning applications before they are well prepared. They may be lacking in clear plans or may not have employed experts to direct them. Hurrying is likely to make you make mistakes. Take time to arrange all this before your application. You should have: Detailed and clear plans A viable budget A schedule for the project HB Planning Services will arrange all that is needed prior to applying. They ensure that you are well-equipped to make your application. Error 9: Failure to Take into Account Environmental Implications If your project harms nature, like trees or animals, think about it before asking for planning permission. Not all councils request an environmental impact report for all projects. If you ignore the environmental element, your application will be postponed or turned down. Ensure you provide any information that could impact the local environment. You can leave the environmental side to
Transform Your House Extension Idea into Reality
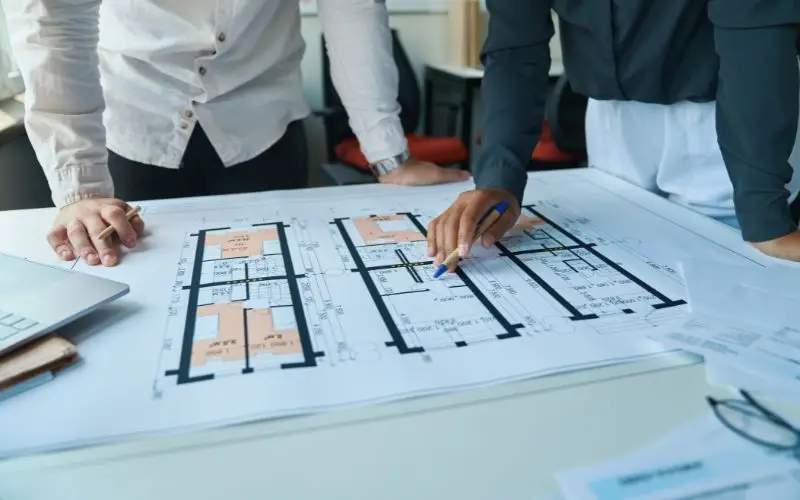
A house extension is a brilliant plan if you need additional room for your family. If you need that spare bedroom, bigger kitchen, or office, there’s a good chance you’ve already sat down and worked out in your head what life would be like with added space. So what do you do to turn it into reality? The process might seem daunting, but with effective planning and guidance, it can be achieved. In this blog, here, we are going to outline how you can go from your extension plan to its approval and building. Step 1: Think About What You Want First, you have to decide what you need. You need to ask yourself the reason why you need more space. Are you needing space for a larger family? Do you want to increase the value of your house? These are things you need to think about. Roughing out some sketches or scribbling down what you need is an excellent idea. It won’t be a work of art, because you are not the next Picasso. The important thing is that you get your ideas and concepts across. Step 2: Set a Budget An extension to your house can be costly, and you must sort out your budget. You must be certain that you know how much you can afford. You must consider all the costs, including: Architect plans Planning application fees Building work fees Building materials With a budget, you’ll have a clear idea where you’re headed and won’t be surprised down the road. HB Planning Services can assist you in figuring out how much your project should cost and notify you of what you can do to keep it in your budget. Step 3: Observe the Area Rules You have to acclimatise yourself to the building regulations in your area before you can start building. There are certain building regulations that you will need to comply with. These include: How rigid the building is to be How electrical fitting to be done How plumbing and heating fittings are to be functional How insulated is your extension to be Verify these rules beforehand. It will be worth your while in the long term. You will avoid errors that will haunt you later. Step 4: Seek Professional Assistance Now that you have decided what you want to have and how much money you can spend, it is time to call in the experts. Architects and designers are the people who can materialize your idea into proper drawings. These drawings will then need to be approved by the council for your extension. You don’t have to do this part yourself. HB Planning Services has in-house designers who are keen to work with you to get the best out of your extension. They will discuss with you to enable your concept to be brought to life in your budget and be plan-compliant. Step 5: Submit a Planning Application Now that you have your plans ready, you can submit your application for planning. This is a formal application that you submit to your local council so they can approve you to build your extension. You will be submitting: The actual extension plans you are applying for permission Plans on how it will be integrated into the rest of your property An account of building work you wish to do It is required that this application be accurate. Incorrect information or the absence of facts will cause a delay in approval. HB Planning Services can help build an accurate application so it has the best possible likelihood of getting approved. Step 6: Wait for Approval When you submit your application, the council will consider it. This should usually be a matter of weeks, but it may be longer if there is a lot that the council has to undertake. Now and then, the council might ask for additional information or modifications to your proposals. A few letters to and from the council aren’t uncommon during this period. Once your application is accepted, you can go ahead with the rest of the steps. If it’s not accepted, don’t fret! You can redo or change as per their needs. Step 7: Preparing to Build It is time now to get ready to start construction, now that you own the permission to prepare. That implies that you have to appoint a contractor, buy your materials, and get everything ready. You have to choose a good and reliable contractor. HB Planning Services can even help find the appropriate builder that will do it right. They can even help in project coordination to make sure everything goes on without a hitch as intended. Step 8: Break Ground This is where things start to get REALLY exciting! Now it’s time to start constructing your extension. Now the team will excavate foundations, construct walls, fit windows, and undertake all the work that must be undertaken to finish your extension. It typically takes a couple of months to construct an extension. The time frame will be determined by how large or complex the work is. Be certain to keep in touch with your builder so that everything still keeps going in the correct direction. Step 9: Final Inspections When you’ve finished your extension, the council will call round to inspect it. They will attempt to make sure it’s all compliant with the building regulations and safe. If all is well, they will present you with a certificate to notify you that the work has been finished. At last, something remains to be done before you can move into your new extension! Step 10: Appreciate Your New Room Once you receive your certificate of approval, you proceed to the new home. A new bedroom, a larger kitchen, or an office, but your extension will heat your home and increase its value. Common Problems and How to Eliminate Them When building your extension, there may be one or two problems. It is always best to remain calm and find out how to handle them:
