
The Role of 3D Visualizations in Architectural Planning
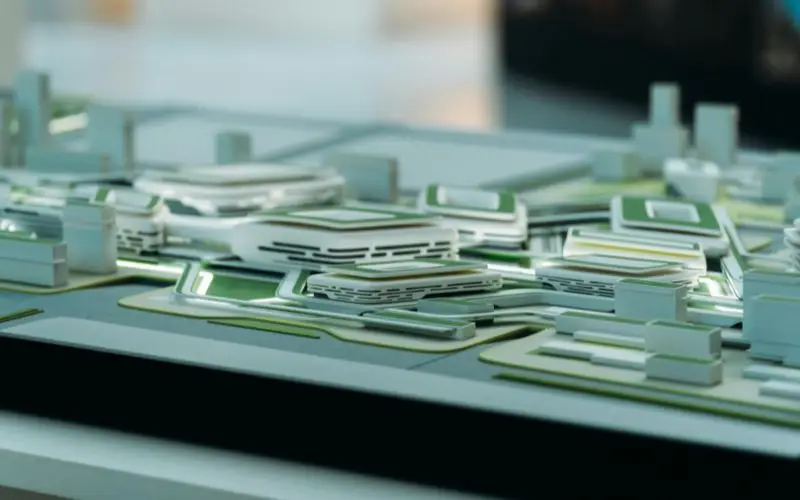
The technology has revolutionized the way architects plan and design buildings, as well as 3D visualization. Rather than just showing 2D plans or sketches, architects and designers can now present projects more effectively. And it is through 3D visualization. This allows all stakeholders to visualize the design before it’s built, which is crucial for clients, contractors, and planners. 3D Visualizations give life to ideas. They convert ideas into models that illustrate the building’s appearance, experience, and functionality. This enhances communication and minimizes confusion and errors during the design process. Better Understanding of Design Concepts A further advantage of 3D Visualizations is that they can help to make designs easier to understand. Clients may find 2D images difficult to understand. But 3D Visualizations can help to provide a real-life representation. They can get an idea of the layout, structure, and design elements. This can assist them with their feedback and instill confidence. Improved Communication Between Teams There are several teams involved in the architectural field, namely architects, engineers, contractors, and the client. Mistakes can result from a lack of communication. 3D Visualizations ensure everyone understands. The design is visualized, there are no misinterpretations, and everyone is aware of and informed about the project’s requirements and expectations. Early Detection of Design Issues A second advantage of 3D visualization is to identify potential problems during the design stage. The 3D model of the design can be used to detect issues, such as inadequate space, design conflicts or structural issues. This helps to resolve these issues at an early stage in the design and saves time, money, and effort. This eliminates costly design changes. Enhanced Client Engagement They can engage an enhanced client by helping them visualize the design. They can “play” with the design using 3D Visualisations. They can view a 360° perspective, walk about, and view the materials and lighting. This can assist in building trust with the client and decision-making. Real-Life Aspects of Materials and Lighting 3D modeling software can depict realistic elements like lighting, textures and materials. This can allow a better representation of the final product. This can help the client determine, for example, how daylight will enter a room or how different materials will interact with each other. This helps select the right materials and improves the design. Supports Better Decision-Making With a holistic understanding of the project, it’s simpler to decide. It’s possible for clients and designers to make decisions, finalize, and refine. This helps avoid any last-minute surprises and to stay on time. Helpful for Marketing and Selling 3D Visualizations can also be applied to market the project to clients, investors or purchasers. Well-designed Visualizations can be impressive and effectively communicate the idea. They are often used in marketing collateral, websites, and presentations to advertise projects and build interest in projects that have yet to be built. Saves Time and Reduces Costs Creating 3D Visualizations may be time-consuming and expensive, but they are time and cost-effective. It helps identify issues early and improve the planning process, reducing time and money wasted on the construction site. Good planning means a better project flow and resource utilization. Helps in Space Planning Space is an important element in design. 3D renderings allow designers to experiment, explore, and revise their designs. This helps to ensure that the spaces will be functional, habitable, and satisfy the client. Final Thoughts 3D Visualizations are an integral part of architecture. They are used to comprehend, communicate, and make decisions during the design process. They provide a true picture of designs, and avoid mistakes, and enhance efficiencies. And as technologies continue to improve, 3D visualization will be a vital component of architecture. They allow for the exploration, refinement, and communication of ideas, and the planning process is more efficient and accurate. FAQs What do 3D Visualizations mean? 3D Visualizations are 3D computer models of a building or space, design, location and features. Why use 3D Visualizations? They improve understanding, reduce errors, and improve communication with other team members and clients. Will 3D Visualizations help save money during construction? Yes, they prevent design mistakes and enhance planning, thus avoiding construction change costs. Can’t 3D Visualizations only be applied to large projects? No, 3D Visualizations can be used for small or large projects, such as residential, office, and commercial. Will 3D Visualizations help clients? Yes, clients can visualize and provide feedback, and feel more certain about the design.
