
When Do You Need Planning Permission for a Home Extension?

Expanding your family home brings wonderful daily living benefits. Understanding the rules for home extension planning permission protects your architectural project. You learn when local council permission becomes necessary for extensions. Proper preparation guarantees smooth design progress from the start. Many homeowners feel confused by complex property planning laws. Our practical guide explains local council development rules clearly. HB Planning Services helps families navigate house extension regulations. We assist local property owners across every single stage. Building modern ground floor extensions increases total house value. Our experienced team produces complete architectural plans with care. Explore essential council guidelines before starting your extension design. Home Extension Planning Permission Rules Many small house extensions fall under permitted development rights. You can design specific rear extensions without planning permission. Single-storey rear extensions extend up to four metres. Detached properties permit eight-metre rear extensions under rules. Extension height limits restrict overall building dimensions near boundaries. Eaves height cannot exceed three metres near property lines. Matching external materials preserves original house appearance very well. Your extension cannot cover over half your garden space. Side extensions must remain single storey under permitted development. Width cannot exceed half your original house width limit. Our team double checks all property boundaries during surveys. We verify your dimensions fit permitted development guidelines fully. Bespoke space planning optimizes available ground floor layout perfectly. We create detailed floor plans and clear extension drawings. You preview new kitchen extensions before building work starts. Trust our designers for complete early architectural guidance always. When Formal Council Planning Approvals Become Mandatory Certain extension projects require formal council planning permission applications. Two storey extensions exceeding specific depth limits need permission. Flats and maisonettes do not hold permitted development rights. Conservation areas enforce strict rules regarding external building changes. Extending beyond your front house wall requires formal consent. Balconies and raised verandas always require council planning permission. Listed buildings demand specialized historical consent approvals before building. Our team prepares all required council application documents carefully. We submit complete architectural drawings to local planning departments. Our planners handle all council inquiries during review periods. Homeowners receive clear weekly progress updates regarding council decisions. You avoid frustrating administrative delays with local authorities always. Contact HB Planning Services for honest property design advice. We assess your plot layout during our initial survey. Our specialists guide your project through every council stage. Call our team today to arrange your free consultation. Building Regulation Compliance for Every House Extension Building regulation compliance remains essential for every house extension. Planning permission differs completely from technical building safety rules. Building control inspectors evaluate structural plans and wall drawings. Thermal insulation requirements ensure warm energy efficient rooms year round. Drainage systems must connect properly to main sewer lines. New structural steel lintels must support upper brick walls. Glazing areas must meet maximum thermal efficiency target limits. Our plans meet strict national structural compliance standards consistently. We submit full building regulation drawings to council inspectors. Independent safety officers inspect your designs at key stages. You receive official safety completion certificates after final checks. Certificates prove full legal compliance when selling your house. HB Planning Services delivers fast reliable design turnarounds always. We complete comprehensive property surveys within seventy two hours. Our team coordinates extension plans loft drawings and interior design. Homeowners enjoy complete peace of mind during design processes. Expert Planning Services Across London and South East We deliver exceptional planning drawings across London regions daily. Our practice serves clients across London and the South East. We draft modern living spaces for homeowners across every borough. Teams complete magnificent extension plans for local property owners. Our coverage extends across London and surrounding South East counties. We serve homeowners across every nearby town council area. Our dedicated team handles phone inquiries via zero two zero. Call eight zero three seven one nine nine eight today. We provide loft conversion plans and complete refurbishment plans. Combine house extension drawings with lease plans and shop licensing. Our practice manages residential designs and commercial planning drawings. We offer tailor made packages suited to every budget. Tailor made packages protect homeowners against unexpected planning expenses. You receive detailed clear quotes before design work starts. Our clear packages detail drawings calculations and council management. Schedule your survey with our experienced architectural designers today. Essential Planning Guidelines for Homeowners Managing Home extension planning permission guidelines requires professional skill. Early expert advice prevents expensive design mistakes during applications. Our team evaluates your plot layout before submitting drawings. We choose the fastest path toward lawful council approval. Apply for a lawful development certificate before starting work. Certificates officially prove your extension follows permitted development laws. Future property buyers request these certificates during legal checks. Our company handles your lawful development certificate application fully. Notify nearby neighbours early regarding proposed boundary wall builds. Party wall agreements protect shared property boundaries during construction. Formal legal notices prevent costly disputes with adjacent property owners. We assist homeowners with proper party wall paperwork procedures. HB Planning Services transforms dark houses into bright living spaces. We take immense pride in delivering superior architectural design. Your property receives dedicated care throughout the entire process. Trust our planners to execute your extension drawings successfully. Summary Understanding Home extension planning permission requirements guarantees project success. Proper planning checks keep your house project fully compliant. HB Planning Services offers total project management and compliance. Trust our local planning team for your complete transformation. Contact our friendly office team for honest professional advice. Request your free no obligation quote from our designers. Let us create stunning living space inside your home. Call HB Planning Services today to discuss your project. FAQs Do all house extensions need formal planning permission? Many small extensions fall under standard permitted development rights. Formal planning permission becomes necessary for large extensions only. Flats and listed buildings always require formal council consent. Our team evaluates your planning requirements during initial visits. How do I apply for Home extension planning permission? Check local council guidelines and permitted development volume limits.
Do I Need Planning Permission for a Loft Conversion in London? | HB Planning Services
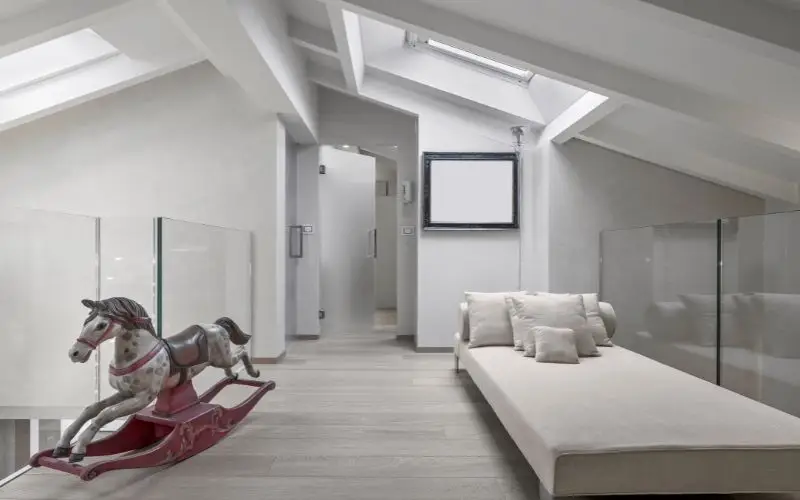
Planning extra living space brings exciting opportunities for families. Understanding London rules for Loft conversion planning permission protects your project. You discover exact council requirements for your roof expansion. Smart planning guarantees smooth design progress from the start.Many homeowners worry about complicated property planning permission rules. Our practical guide explains local council guidelines very clearly. HB Planning Services helps families navigate house development permissions. We simplify local council approvals for every client daily.Adding an extra attic bedroom increases your property value. Our experienced team manages complete house conversions with care. Explore essential planning rules before starting your project today. Loft Conversion Planning Permission London Rules Many attic projects fall under permitted development rights. You might avoid formal planning permission applications entirely today. Permitted development rules allow specific roof extensions without permission. Homeowners extend roof spaces within defined volume expansion limits.Terraced homes allow up to forty cubic metres volume. Detached properties permit fifty cubic metres of extra space. Materials used must match your existing house appearance closely. Roof slope additions cannot exceed original main ridge heights.Side windows must feature obscure frosted privacy glass always. Opening window elements require specific minimum safety height levels. Our team double checks all dimensions during initial surveys. We ensure your plans fit legal development limits fully. When You Need Formal Planning Permission Approvals Certain property types require formal council planning permission applications. Flats and maisonettes do not hold permitted development rights. Conservation areas impose strict rules on external window changes. Listed buildings always require specialized historical consent approvals first.Raised balcony additions always require formal council planning approval. Extending beyond front roof slopes facing public roads requires consent. Massive dormers altering front street views need full permissions. Our team prepares all necessary council paperwork for clients. Contact HB Planning Services for honest property planning advice. We evaluate your house layout during our initial survey. Our team guides your project through every council stage. Call our specialists today to schedule your free consultation. Building Regulation Compliance for Every Conversion Project Building regulation compliance remains strictly essential for every project. Planning permission differs completely from technical building safety regulations. Building control officers inspect structural strength and fire safety. Thermal insulation standards ensure efficient heating comfort year round.We submit full structural calculations to building control inspectors. Independent safety officers check your project at key stages. You receive official safety completion certificates after final checks. Certificates prove full legal compliance when selling your house.HB Planning Services delivers full project management for safety. We coordinate architectural plans throughout your entire structural design. Our team manages extension plans loft drawings and interior design. Homeowners enjoy complete peace of mind during design processes. Expert Planning Services Across London and South East We deliver exceptional planning drawings across London regions daily. Our practice serves clients across London and the South East. We draft modern living spaces for homeowners across every borough. Teams complete magnificent house conversions for local property owners.Our coverage extends across London and surrounding South East counties. We serve homeowners across every nearby town council area. Our dedicated team handles phone inquiries via zero two zero. Call eight zero three seven one nine nine eight today.We provide loft conversion plans and complete refurbishment plans. Combine roof conversion plans with ground floor extension drawings smoothly. Our practice manages residential designs and commercial planning drawings. We offer transparent fixed pricing for every planning project. Essential Planning Guidelines for Homeowners Navigating Loft conversion planning permission London guidelines requires skill. Early professional advice prevents expensive design mistakes during applications. Our team assesses your property structure before submitting plans. We select the fastest path toward lawful council approval.Apply for a lawful development certificate before starting work. Certificates officially prove your conversion follows permitted development laws. Future property buyers request these certificates during legal checks. Our company handles your lawful development certificate application fully.Consider neighbour notifications when planning structural work on party walls. Party wall notices protect shared boundary walls during projects. Formal legal notices prevent costly disputes with nearby neighbours. We assist homeowners with proper party wall paperwork procedures. Summary Understanding Loft conversion planning permission London requirements guarantees success. Proper planning permission checks keep your house build fully lawful. HB Planning Services offers total project management and compliance. Trust our local planning team for your complete transformation.Contact our friendly office team for honest professional advice. Request your free no obligation quote from our planners. Let us create stunning living space inside your home. Call HB Planning Services today to discuss your project. FAQs Do all loft conversions require formal planning permission? Most conversions fall under standard permitted development rights easily. Formal planning permission becomes necessary for conservation areas only. Flats and listed buildings always require formal council consent. Our team evaluates your planning requirements during initial visits. How do I check Loft conversion planning permission London rules? Check your property type and local council planning guidelines. Review permitted development volume limits for your specific property. Confirm whether your house sits within designated conservation zones. We handle all local council planning checks for you. What is a lawful development certificate for conversions? A lawful development certificate proves your build is legal. It confirms your conversion meets permitted development rules fully. Certificates provide vital legal proof when selling your property. Our team submits certificate applications to local councils smoothly. How long does council planning permission approval take? Standard planning permission decisions usually take eight weeks total. Permitted development projects start much faster without council delays. Our planners prepare complete accurate application files to avoid delays. We track your application progress with council officers weekly. Who helps with Loft conversion planning permission London paperwork? HB Planning Services manages all council planning documents fully. We submit architectural drawings, structural calculations and application forms. Our team communicates directly with local planning officers throughout. You relax while we handle all complex technical paperwork. What building regulations apply to attic conversion builds? Building regulations cover structural stability, fire safety and insulation. Escape windows and fire doors remain mandatory for safety. Sound insulation layers reduce
