
House Extension Plans: What Drawings Do You Need?

Are you planning to add space to your UK home? You need accurate house extension plans before you build. This guide breaks down every single drawing for your project. Read on to discover the exact paperwork for your build. Measured Survey Drawings Start Your Design Journey Every successful build starts with an accurate measured survey. We visit your property to record every single dimension. Our experts measure wall thicknesses, ceiling heights, and window openings. We convert these precise site measurements into digital files. These detailed plans show your existing building layout perfectly. You cannot design new spaces without knowing existing spaces. Accurate survey drawings stop costly mistakes during construction stages. They give your designer a clean canvas for new ideas. Builders demand these details to understand your current structure. You save time and money by getting this right. HB Planning Services creates exact survey plans for clients. We bring over four years of experience to every job. Our team has delivered over five00 successful home projects. We cover all areas across London and the South East. You can trust our team for accurate site details. Concept Sketches Help You Visualise New Home Spaces Concept sketches turn your simple ideas into real pictures. We create initial layout options for your new space. These early drawings show how rooms flow into each other. You see where furniture sits inside your extended room. We help you explore every single design option early.You choose the final internal layout from these options. Sketches let you test ideas without spending big money. We refine the drawings until you love the outcome. You gain total confidence in your home design choices. Good initial sketches prevent regrets later in the project.Our friendly team listens carefully to your family needs. We design spaces that boost your everyday home life. We unlock the true potential of your valuable land. Your vision guides every stroke of our design pen. We make the planning journey fun and very stress-free. Planning Permission House Extension Plans Guide Your Council Application You must submit detailed house extension plans to your council. These formal drawings include existing and proposed floor plans. We draw front, side, and rear elevations at scale. We also provide a precise block plan and site map. Local council officers inspect these exact plans very carefully. Your local authority checks how your extension affects neighbours. Proper drawings show overall building height and light impact. We ensure your project follows local planning authority guidelines. Correct planning drawings speed up your council approval time. Skimping on drawing quality causes quick council application rejections. We act as your professional agent with the council. Our team has managed over 60 successful planning applications. We submit your planning application directly to local officers. We handle all council questions until you gain full approval. You sit back while we handle the tough paperwork. Detailed Drawings Required For Council Planning Approval Existing floor plans drawn to a precise scale Proposed floor plans showing your new space layout Existing building elevations showing every current wall side Proposed building elevations showing external materials and finishes A site location map showing property boundaries clearly Building Regulations Drawings Ensure Safe Home Construction Planning approval does not mean you can start building. You need technical building regulations drawings for construction work. These detailed plans show structural integrity and insulation layers. They explain drainage systems, fire safety, and ventilation routes. Builders use these precise plans to construct your extension safely. Building control inspectors check these drawings against UK laws. Clear technical details prevent dangerous mistakes on the building site. Your builder gets exact instructions for every single beam. You avoid unexpected extra costs during the actual build. Technical plans ensure your new space stays warm forever. HB Planning Services prepares full building regulations packages for homeowners. We include steel beam calculations and detailed structural guidance. Our team holds full public liability insurance for your protection. We ensure your project meets strict UK building standards. Your builder receives everything needed for a safe construction. Why Choose Experienced Planning Experts For Your Extension Drawings Creating proper house extension plans requires real expert knowledge. Professional drawings prevent massive delays during your planning application. We tailor every single drawing to match your lifestyle needs. Our team offers transparent pricing packages for every customer budget. You receive total support from start to final council decision. Unqualified designers often miss critical local planning rules. Poorly drawn plans waste your precious time and money. We deliver accurate plans that council officers approve quickly. Our straightforward service keeps your build moving forward smoothly. You get complete peace of mind throughout the journey. Ready to start your exciting home transformation today? Contact HB Planning Services to book your free consultation now. Let our experts create your house extension plans today. Call our friendly team right now to discuss your ideas. We will build your dream vision into real life. FAQs Do I need house extension plans for permitted development? Yes, you still need accurate plans for permitted development. You must show your builder exact dimensions before work starts. We also recommend applying for a Lawful Development Certificate. This official document proves your extension complies with UK law. How long does creating house extension plans usually take? Creating your initial plans usually takes two to three weeks. This timeframe includes your measured survey and initial design options. We work quickly to deliver accurate drawings for your review. Council submission happens as soon as you approve the design. What is the difference between planning drawings and building control drawings? Planning drawings show the appearance and size of your extension. The council uses them to check local neighborhood impact. Building control drawings show technical construction details and structural safety. Your builder uses technical drawings to construct the actual building. Can I draw my own house extension plans for the council? You can draw your own plans, but councils usually reject amateur drawings. Planning officers require strict scales, site maps, and elevation details. Professional drawings ensure your application
How to Avoid Planning Application Rejection

You want to build your dream home extension. A smooth council application keeps your project moving. Nobody wants to suffer a Planning Application Rejection. Learn how simple steps help you win approval fast. Understanding Common Council Planning Rules First Local councils check every proposed building project very carefully. They follow strict rules for property size and design. Homeowners often make simple mistakes on their layout plans. Careful planning protects your home design from costly delays.You must measure your land boundary with total precision. Poor site measurements cause instant confusion for planning officers. Accurate dimensions ensure your design respects all neighbour space. Proper site surveys help you secure fast approval online.Council officers assess how your build affects local light levels. High walls can block sunlight for your immediate neighbours. Smart design choices maintain bright spaces for nearby houses. Good planning choices keep your local community very happy. We bring four years of experience to your project. HB Planning Services knows local council rules inside out. We guide homeowners across London and the South East. Our proven methods keep your home plans moving forward. How to Prevent Planning Application Rejection Early Smart prep work prevents a Planning Application Rejection. You must check local planning policies before drawing plans. Knowing exact height limits saves you valuable build time. Early checks help you create realistic home extension designs.Talk with your local community about your building goals. Friendly neighbors appreciate clear updates about your project plans. Listening to local feedback solves small issues very early. Kind words build great trust across your entire street.Check if your home needs a formal planning request. Some smaller extensions fall under permitted development rights instead. Obtaining a lawful development certificate proves your build legal. Official paperwork gives you total peace of mind today.We have completed over five hundred successful projects overall. Our specialist team creates perfect plans for your house. We know how to avoid Planning Application Rejection. You can count on our expertise for your build. Hire Experts for Your Architectural Survey Plans Professional drawings show local council teams your full vision. Clear floor plans help officers understand your whole project. Cheap sketches often lead to Planning Application Rejection. High quality drawings make your approval process run smoothly. Our team completes thorough measured surveys for every property. We record exact wall positions and roof lines quickly. Accurate scaled drawings showcase your proposed layout with clarity. Professional plans show full respect for council design guidelines. Loft conversions need clever planning for extra head room. Our designers integrate new stairs into your existing layout. We make your new top floor feel naturally connected. Brilliant interior design adds massive value to your home. We hold full public liability insurance for total protection. HB Planning Services protects your home during every phase. You get complete financial confidence with our qualified practice. Safe working methods keep your whole team fully secure. Working With Council Planning Agents for Success Handling council paperwork yourself creates unnecessary daily stress. Local planning portals require complex forms and documents. Expert agents streamline every single step of your submission. Professional guidance keeps your build moving forward without delay. We act directly as your planning agent with council. HB Planning Services talks with planning officers on your behalf. We resolve small queries before officers make final decisions. Direct communication helps secure your official permit much faster. Our practice has secured over sixty successful planning consents. We handle rear extensions and complex side additions daily. Experienced teams anticipate council questions before submitting your application. Proven results prove our dedication to your project goals. Clear communications save you precious time and hard money. We keep you informed throughout the entire review process. You watch your dream home move closer to reality. Stress free planning brings your grand visions to life. Securing Building Regulations Approval for Home Extensions Planning permission is only your first big project step. You also need full building regulations approval for construction. Building control inspects structural strength and insulation safety levels. Correct technical details ensure your builder stays fully compliant.Our complete service includes detailed structural calculations for builders. We detail exact steel beams for your home extension. Clear engineering instructions keep your build safe and stable. Professional technical plans prevent errors during actual home building.You receive unlimited drawing adjustments until complete council approval. We refine your proposed layout to match council requests. Flexible designs keep your project moving forward without delay. Dedicated support ensures your complete satisfaction from start to finish.Take action today to start your home expansion journey. HB Planning Services offers quick and free initial consultations. Contact our friendly team to secure your project success. We guide your building project toward total council victory. FAQs What causes a Planning Application Rejection for UK homes? Poor drawings and rule breaking cause Planning Application Rejection. Councils reject plans that harm neighbour privacy or light. Can HB Planning Services help avoid a Planning Application Rejection? Yes we stop Planning Application Rejection with accurate plans. We act as your agent throughout the entire submission. How long does local council planning permission approval take? Local councils usually decide planning applications within eight weeks. Complex projects might need up to twelve full weeks. Do I need planning permission for every loft conversion? Many loft conversions fall under permitted development rules today. You still need proper drawings for building control standards. What details belong in a measured property site survey? A measured survey details exact room dimensions and heights. It shows wall thickness and window placements for drawings. Why should I hire an official council planning agent? An expert agent manages complex paperwork with local councils. We solve minor issues quickly to speed up approval.
Top Reasons Planning Applications Get Refused

You want to build your dream home extension space today. We explain the main reasons planning permission gets refused right now. Our expert guide helps you avoid common planning application traps. HB Planning Services guides your home project with total success. Understanding why local council planning applications fail Every home building project requires clear legal council approval. Many homeowners face unexpected project delays from council planning rejections. Local officers check every application against strict local planning policies. They review extension scale, roof height, and total building size. Planning officers ensure new builds match existing local neighbourhood streets. Poor architectural drawings cause many early planning application rejections. Inaccurate dimensions create confusion for local authority planning officers. Missing site boundaries delay council decision timelines by several weeks. These drawing errors are major reasons planning permission gets refused. You must submit accurate architectural drawings for complete council approval.HB Planning Services creates exact floor plans for every client. We complete precise measured surveys across London every single day. Our team designs smart layouts tailored to your lifestyle goals. We make every step simple for every single house owner. Main design issues that cause council application rejection Unsuitable building scale causes many local council planning rejections. Planners reject oversized extensions that dominate quiet suburban streets. Overbearing wall heights trigger immediate opposition from local planning teams. Your new extension must match the character of nearby homes. Balanced design proportions protect your application from sudden council refusal.Overshadowing nearby properties causes frequent planning application rejections. Tall extensions block natural daylight from reaching neighbouring garden spaces. Planners protect surrounding homes from loss of natural sun light. New window placements often raise serious privacy invasion concerns instead. You must design side windows carefully to protect neighbouring privacy. Reasons planning permission gets refused by council planners You must examine reasons planning permission gets refused early on. Oversized extension footprints represent major application rejection triggers. Loss of neighbour privacy marks another common issue. Poor quality architectural drawings also cause problems. HB Planning Services prevents these common design mistakes for you. Local heritage restrictions create frequent planning obstacles for older properties. Listed buildings require special consent before any building work begins. Local conservation rules restrict external wall materials and window designs. Planners protect historic street appearances from modern building alterations. You need specialist architectural guidance for historic conservation area projects. How expert drawings protect your project from rejection High quality architectural drawings prevent costly council planning delays. Detailed visual plans display exact dimensions and local site contexts. Professional elevations show proposed building materials to local council planners. Clear plans prove your extension fits your neighbourhood street visually. Council planners approve well prepared applications much faster than others.HB Planning Services prepares complete council planning application packs. We eliminate the primary reasons planning permission gets refused fast. We draw accurate existing layouts and proposed visual house models. Our practice creates design access statements for complex local projects. We act as your dedicated planning agent throughout council reviews. Why professional planning support secures fast approval Navigating local council planning policies requires genuine professional experience. Unprepared homeowners risk long project delays and lost application fees. Working with trusted planning experts ensures smooth council application progress. We review local council planning history before starting your drawings. This research helps us design plans that local planners approve.HB Planning Services brings rich experience to your home project. We have completed over five hundred successful house building projects. Our record includes sixty successful local council planning approvals already. We hold full public liability insurance to protect your project. You work with passionate experts who deliver real planning results. We help you navigate reasons planning permission gets refused. Our practice offers transparent pricing packages for all budget levels. Fixed drawing packages start from just four hundred pounds today. We provide unlimited design edits until your council approves plans. Contact HB Planning Services now to secure your planning permission. Building regulations complete your home expansion safety Securing council planning permission forms just one vital project part. You must also satisfy national UK building control safety rules. Building regulations drawings explain structural engineering, insulation, and drainage. Builders follow these technical drawings during your actual home construction. Inspectors examine physical site work to ensure complete safety always. HB Planning Services produces complete building regulations drawing packages. We calculate structural steel beam sizes for your home builder. Our team details wall thermal insulation and home fire safety. We submit your technical plans directly to building control inspectors. Your builder receives precise construction instructions for every building stage. Take action to protect your house planning application Starting your home extension project requires clear expert design guidance. Avoid unnecessary planning rejections by working with experienced design professionals. We turn your exciting house expansion ideas into approved plans. Our team works hard to maximize your property’s market value. Contact our friendly practice today to start your planning journey.Call HB Planning Services to discuss your future extension plans. Speak with our experts at zero two zero eight zero. Our team answers your planning questions with clear simple advice. You can also send an email to our desk today. We review your house goals and provide quick free quotes. FAQs Can I appeal if the council refuses my planning permission? Yes, you can appeal a council planning refusal within six months. You submit your appeal to the independent Planning Inspectorate service. However, tweaking your drawings and reapplying proves faster and cheaper. HB Planning Services helps you revise plans for successful resubmission. What is the most common reason for planning permission refusal? The most common reason involves out of character extension design scale. Planners reject extensions that dominate neighbouring properties or street views. Loss of light and privacy invasion also cause frequent planning refusals. Our measured surveys and careful designs prevent these issues easily. Will my neighbours automatically block my home planning application? Neighbours cannot automatically block your application with simple objections alone. Council planners only consider valid planning issues like overshadowing or noise. Planners ignore objections based on private views or
Lawful Development Certificate vs Planning Permission: What’s the Difference?

You want to improve your house with extra room today. We explain the Lawful Development Certificate vs Planning Permission right now. Our practical guide helps you pick the right legal option. HB Planning Services guides your home journey with complete confidence. Understanding your main house approval options Every successful home project starts with clear council approval steps. You must pick between two very different planning options early. Permitted development rules let homeowners build certain small extensions. You often apply for official certificates to prove legal compliance. These official legal documents prove your build follows council rules.You should understand Lawful Development Certificate vs Planning Permission differences. HB Planning Services creates accurate floor plans for every client. We complete measured surveys across London and the South East. Our design experts create clean architectural drawings for your home. We make every step simple for every single house owner. Why you need official council approval documents Legal paperwork protects your building investment for many future years. Property buyers always ask for clear planning proof during sales. Without proper documents, buyers walk away from house deals quickly. Mortgages and house insurance also require complete planning approval proofs. You avoid legal headaches by securing official council paperwork early.Our experienced team handles all complex application details for you. We prepare exact floor plans and existing elevation drawings fast. HB Planning Services acts as your planning agent with councils. We answer technical council questions until you secure final approval. You save precious time while we manage your whole project. Lawful Development Certificate vs Planning Permission comparison You must compare Lawful Development Certificate vs Planning Permission today. A lawful certificate proves your build uses permitted development rights. Full planning permission grants official consent for larger custom designs. One route confirms legal rights, while the second requests permission. Both documents give you total peace of mind for building. When to apply for a Lawful Development Certificate You apply for a certificate when using permitted development rules. Common projects include small rear extensions and standard loft conversions. Internal house renovations and minor garage conversions fit these rules. The certificate gives written proof that your project is legal. Future property buyers will always ask for this key document. Our practice designs perfect loft conversion plans for your family. We maximize headroom space while respecting national development volume limits. HB Planning Services checks all roof heights and material choices. We make sure your extension meets every single legal detail. Your application moves through local council systems without any delay. When full planning permission becomes a mandatory requirement You need full planning permission for larger home extension ideas. Double storey extensions and huge rear builds need full permission. Flats and listed buildings always require full council planning consent. Conservation areas also restrict your standard permitted building development rights. You must submit detailed plans before starting any construction work.We design high quality extension plans tailored to your needs. HB Planning Services prepares clear site plans and detailed elevations. We submit complete applications directly to your local council planners. Our team monitors progress until planners grant your full consent. You get expert guidance through every technical planning stage easily. How building regulations complete your project approval Securing planning approval is only your first major project step. You must also satisfy national building control regulation safety standards. Building regulation drawings show structural steel beams, insulation, and drainage. Builders need these exact technical plans during your physical construction. Inspectors check site work to ensure complete home safety always. HB Planning Services prepares complete technical building regulation drawing packs. We calculate steel beams and thermal insulation requirements for builders. Our engineers create detailed structural plans for every home project. We submit your plans to building control officers for approval. Your builder receives clear instructions for your entire extension build. Choosing the best team for your home project Every home project requires clear direction and high quality drawings. Starting work without guidance leads to unexpected council planning delays. Choosing the right design partner makes your building journey simple. We guide you through planning rules with clear honest advice. You watch your house ideas transform into real approved plans. HB Planning Services delivers top quality design services for homeowners. We focus on loft conversions, house extensions, and refurbishments. Our practice charges flat rates starting from four hundred pounds. You get unlimited design edits until your council approves plans. We work hard to unlock your property’s full value. We clarify Lawful Development Certificate vs Planning Permission for you. HB Planning Services manages both technical planning application stages daily. We protect your project with professional expertise and dedicated service. You gain absolute confidence in your home extension plans today. Contact our friendly team now to start your project consultation. Book your free planning consultation with our team Planning your extension requires experienced design partners right now. We turn your property goals into fully approved house plans. Our team works passionately to create beautiful space for families. You enjoy a smooth process from survey to council approval. Reach out to our practice today for immediate expert support. Call HB Planning Services to discuss your future extension project. Speak directly with our expert design team on the phone. We answer all your technical planning questions in simple terms. You can also send your project details by email today. We review your house goals and provide quick free quotes. FAQs Do I need planning permission for a small single storey extension? Many single storey rear extensions fall under permitted development rights. You must still adhere to national height and length limits. Obtaining a Lawful Development Certificate remains your safest legal option. HB Planning Services checks your exact extension limits for free. What is the difference between permitted development and planning permission? Permitted development gives automatic legal rights for small home builds. Full planning permission requires formal council review and public feedback. Permitted builds follow strict rules set by central UK government. HB Planning Services helps you select your ideal approval route. How long does a
Planning Drawings vs Building Regulations Drawings: What’s the Difference?
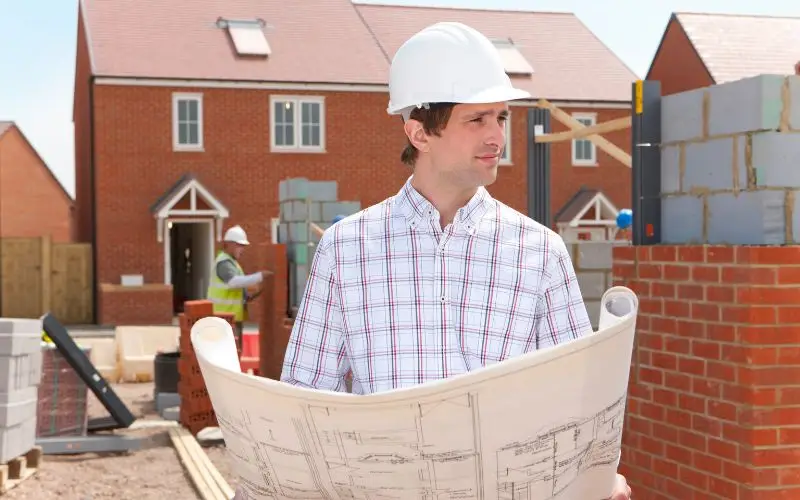
You want to upgrade your home with new space. We explain planning drawings vs building regulations drawings right now. Our expert guide helps you start your dream project. HB Planning Services guides you through every single step. Understanding the basics of your home project Every successful home build requires two very different sets. Planning drawings show the external design to local councils. These drawings focus on overall shape, size, and appearance. Council officers review these plans to safeguard local surroundings. You show how your new building fits your street. Building regulations drawings show the inner technical details instead. Builders use these structural plans during actual home construction. These drawings prove your new build stays safe forever. Inspectors review these plans to ensure complete home safety. You must submit both sets for a full build. You must compare planning drawings vs building regulations drawings early. HB Planning Services creates perfect drawings for your home. We complete accurate measured surveys across London every day. Our team designs smart layouts for your house goals. We make every step simple for every single client. What planning drawings do for your home Planning permission drawings secure legal permission from your council. They show external walls, roofs, windows, and site boundaries. These visual plans display your building height and proportions. Council planners check how your build affects your neighbours. They want to prevent overbearing or ugly building designs. Our team creates stunning extension plans and loft ideas. We draw clear existing layouts and proposed visual models. We prepare your design access statements for council review. HB Planning Services acts as your dedicated planning agent. We handle all council messages until you gain approval. You need these detailed plans before starting any work. Unapproved work causes costly legal problems with local councils. Proper drawings help you avoid stress and lost money. We protect your project with four years of experience. What building regulations drawings include for safety Building control drawings focus on technical construction quality now. They explain structural strength, insulation standards, and fire safety. These detailed plans specify real materials, timber sizes, and steels. Builders follow these exact technical instructions on your site. Inspectors check these plans to protect your home structure. Our expert engineers calculate heavy steel beam requirements fast. We include essential thermal insulation details and drainage routes. HB Planning Services ensures full compliance with UK building laws. We submit complete packs directly to your building control. Your builder gets clear instructions for every single room. You cannot build safely using basic planning sketches alone. Structural stability requires exact engineering drawings and smart calculations. Our precise plans help builders give accurate building quotes. You save money by avoiding costly on-site build errors. Planning drawings vs building regulations drawings explained You must compare planning drawings vs building regulations drawings early. Planning drawings ask the council for legal land permission. Building regulations drawings prove your structure remains totally safe. One set shows appearance, while the second shows construction. You usually need both sets for major home builds. Why you need both drawing sets for success Many clients need planning drawings vs building regulations drawings first. Starting work without planning permission breaches local law quickly. Building without technical regulation plans risks dangerous home defects. Proper plans ensure your builder works safely every day. You protect your family and your total financial investment. HB Planning Services supports your project from start to finish. We bring deep local knowledge across the South East. Our team designs brilliant loft conversions and house extensions. We manage every single stage with friendly customer service. You receive complete guidance from our friendly design experts. We simplify planning drawings vs building regulations drawings for you. Our practice offers transparent pricing packages for all homes. We offer fixed packages starting from four hundred pounds. You get unlimited design edits until the council approves. Contact HB Planning Services today for your free quote. Smooth planning for your upcoming building project Planning your home extension requires clear expert guidance today. We turn your exciting house ideas into approved plans. Our team works hard to maximize your property value. You enjoy a smooth journey toward your brand new space. Contact our team now to book your initial chat. Call HB Planning Services to discuss your home project. Speak with our experts at zero two zero eight zero. Our team answers your questions with clear, simple advice. You can also send an email to our desk. We welcome your project details and offer free quotes.Let us help you build your perfect dream home. Book your free consultation with our design team now. We look forward to creating your high-quality house plans. Take the first step toward your home upgrade today. FAQs Do I need planning permission for every home extension? Not every single extension requires full council planning permission. Many small home extensions fall under permitted development rights. You should still apply for a lawful development certificate. HB Planning Services checks your local council rules for free. Can my builder construct my extension using planning drawings alone? No, builders cannot work safely from planning drawings alone. Planning drawings lack important structural calculations and material details. Builders need building regulation drawings to construct walls safely. Technical plans prevent structural mistakes during your home build. How long does local council planning approval usually take? Local councils usually take eight weeks for planning decisions. The council validates your application before starting the timer. HB Planning Services acts as your agent during this process. We answer council questions quickly to avoid unnecessary project delays. What happens if I build without building regulations approval? Building without approval breaks national UK building control laws. You will struggle to sell your home without certificates. Council inspectors can force you to dismantle unapproved work. Always secure building regulations approval before starting construction work. Are steel beam calculations included in building regulations drawings? Yes, structural engineers calculate steel beams for your project. Technical building regulation drawings detail steel support sizes clearly. HB Planning Services includes structural steel
