
Loft Conversion Windows: Styles, Rules & Costs Explained
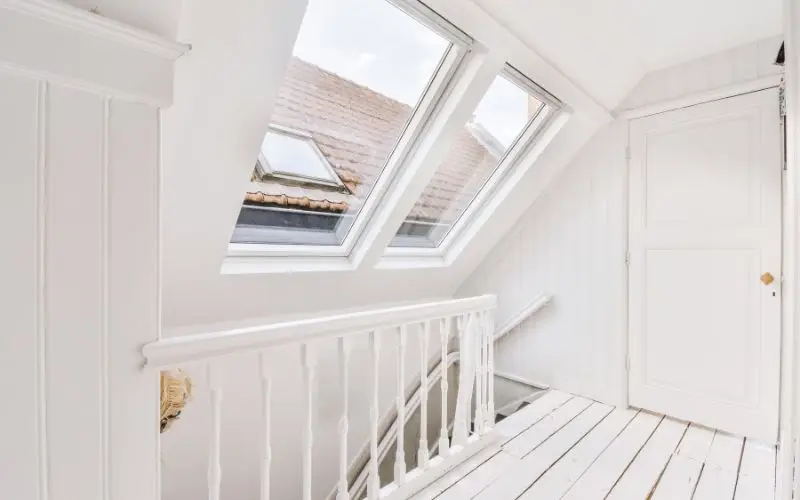
Planning a new attic living space for your house? Adding Loft Conversion Windows brings natural sunlight and fresh air upstairs. We explain window styles, safety rules, and local planning laws. Learn how to transform your dark roof space into rooms. The Benefits of Installing Upper Glazing Converting your attic space creates valuable extra rooms for growing families. Fitting top glass units brightens deep corners without taking floor space. Skylights bring three times more light inside than standard upright frames. Roof views connect your indoor living area with beautiful open skies. Natural sunlight lowers energy bills by reducing daytime electric lamp usage. Opening roof vents lets warm stale air escape on hot summer days. Proper airflow keeps top floor bedrooms fresh and free from moisture. Quiet double glazing keeps street traffic sounds away from your home. Adding top floor rooms increases the resale value of your property. Buyers pay top prices for bright master bedrooms with roof views. HB Planning Services creates accurate floor plans for homeowners across London. We help you design bright attic rooms that add real value. Main Types of Loft Conversion Windows Choosing the right window style depends on your roof shape and budget. Rooflights sit flush on angled roof tiles to save external space. Vertically fitted dormer frames extend interior head height for walking comfort. Cabrio balcony units open outward to create small standing outdoor terraces. Gable wall windows fill whole triangular end walls with clear glass. Roof windows fold outward to give unhindered views of your garden. Solar powered blinds shade bedrooms from hot direct midsummer sun rays. Rain sensors close open roof vents automatically when bad weather starts. HB Planning Services helps you select ideal glass features for your house. We measure your attic rafters during our detailed on-site surveys. Our team balances pretty design choices with your total construction budget. We ensure your new windows fit your roof layout perfectly today. Planning Rules for Loft Conversion Windows Homeowners often install rooflights under standard permitted development rights. You do not need formal council consent for basic skylight fittings. Your window frames must not project over fifteen centimetres from tiles. Side roof windows must use frosted safety glass for privacy protection. When Full Planning Permission Is Needed You need full planning approval inside historic conservation areas. Listed properties and leasehold flats always require formal council consent. Adding dormers on front roof slopes requires full planning permission always. HB Planning Services acts as your planning agent with local authorities. We submit over sixty successful council applications for clients every year. Our team creates detailed architectural drawings that local council officers accept. We answer technical questions from council planners to stop project delays. We secure full planning consent while you relax at home calmly. Projection Limit: Frames stay under fifteen centimetres from tiles. Side Privacy: Use frosted glass on side facing window frames. Height Limit: Side-facing window openings must sit higher than seventeen hundred millimetres above the floor. Historic Sites: Conservation areas always need full council consent. Meeting Strict Building Control Standards Every new window must meet strict building regulations safety standards. Building codes control heat loss, emergency escape routes, and glass strength. Glazing must feature low U-values to keep rooms warm during winter. Toughened safety glass protects your family from accidental glass breakages. Top floor bedrooms need an escape window for fire safety reasons. Emergency escape openings must measure at least forty-five centimetres wide. HB Planning Services drafts full building control plans for site inspectors. We guide your project through safety sign-offs without any stress. Why Choose HB Planning Services? Designing top floor extensions requires experienced architectural planning design experts. We bring four years of hands-on structural planning experience. Our team completed over five hundred successful residential house projects. We carry full Public Liability Insurance for your complete peace. We handle loft conversions, rear extensions, and full floor plans. Our expert staff removes all planning stress for local homeowners. We visit your property address to conduct accurate measured surveys. We draft clear drawings that speed up local council approvals. We act as your main agent with local authority planning departments. You do not deal with confusing council paperwork or bureaucracy yourself. Our professional team handles complex technical questions from planning officers. Contact our team to book your free consultation meeting today. Simple Steps to Start Your Project First, check if your project fits within permitted development guidelines. Choose window styles that give enough headroom for your daily needs. Order measured surveys and architectural drawings from qualified design experts. HB Planning Services creates clear plans for your local council application. Submit structural plans to building control officers for safety approval. Hire experienced local builders with strong attic conversion construction backgrounds. Construction teams fit timber trimmers before mounting new window frames securely. Weatherproof flashing kits seal all outer glass edges against heavy rains. Good planning prevents costly mistakes and delays on your build site. Professional advice protects your budget and increases your overall home value. Working with trusted experts ensures fast building control approval sign-offs. Call our friendly design team today to begin your home build. FAQs Do I need planning permission for loft conversion windows? Most rooflights fit standard permitted development rules without full planning. Conservation areas and front dormers require full council planning permission. What size should loft conversion windows be? Glass areas should equal ten percent of your room floor space. Larger glass panes bring more daylight into deep room corners. What is the correct height for rooflights? Position window sills ninety centimetres above your attic floor boards. Set top edges two metres high for clear sky views. Do loft conversion windows need fire escape routes? Top floor bedrooms require at least one fire escape opening window. Escape openings give a safe exit route during emergency events. How much do rooflight windows cost to buy? Basic rooflight units start around three hundred pounds each. Custom dormer frames and balcony windows cost significantly more money. How do I start my loft window project? Book a
