
What Is a Front Elevation Drawing and What Does It Show?
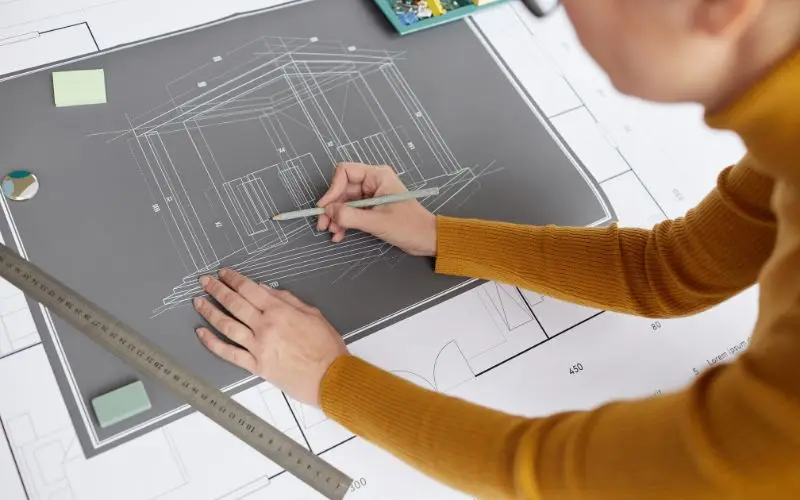
Planning an exciting home extension or new conversion? Understanding architectural drawings before you start your build makes the whole process smoother. A Front Elevation Drawing plays a crucial role in planning permission, showing the front view of your property in detail. This complete guide explains everything you need to know about front drawings and how these scale plans help your project. What Is a Front Elevation Drawing? A Front Elevation Drawing shows the exterior front of your home as a flat, two-dimensional view. Architectural designers create this plan to show external building features, and your local council requires it as part of any planning consent application. It clearly illustrates exterior walls, windows, doors, and roof shapes. HB Planning Services creates precise drawings like this for homeowners across London. These detailed scale drawings capture exact heights and spatial dimensions, helping planning officers assess your proposed changes to the property’s exterior. You get a clear visual of your new facade before anything is built, and contractors rely on these exact plans during actual site construction. Accurate drawings help prevent costly errors during your renovation and ensure your planned changes meet local planning policies. Our design team brings over four years of practical experience, having completed more than five hundred successful projects for homeowners. We prepare elevation plans daily, with every drawing reflecting your goals and budget, so you can see your project clearly before any building work begins. What Does a Front Elevation Drawing Show? A Front Elevation Drawing reveals key visual and structural information that planning authorities examine closely during formal reviews. Window and Door Positions: The drawing marks all ground and upper floor openings. It details exact frames, glass styles, and front entrance doors. Roof Design and Height: It depicts your roof pitch, ridge height, and chimneys. You see how loft conversions alter your existing roof structure. External Wall Materials: The plan notes brickwork, render styles, timber, or cladding. It displays the exact finish of your proposed home exterior. Ground Levels and Heights: It indicates original ground levels and total building heights. Precise vertical scales show accurate dimensions across the whole structure. Why Do You Need Front Drawings for Planning? Local planning authorities require clear scale plans to evaluate how your property changes will impact the surrounding streetscape. Your Front Elevation Drawing proves your design suits local housing styles, helping council officers approve your application without unnecessary delays. We act as your dedicated planning agent throughout the entire process. Without accurate elevation drawings, councils can mark an application as invalid, costing you time and money on unapproved plans — in fact, this is one of the most common reasons applications stall. If you want to understand the full picture, our guide on why planning applications get marked as invalid covers the mistakes we see most often. Professional drawings show the exact relationship between original and new walls, and prove your extension respects neighbouring properties’ sunlight and privacy — all things our team checks for full compliance with local planning regulations. We hold comprehensive Public Liability Insurance for your peace of mind, and over sixty successful planning applications back up our track record. We deliver complete architectural plans for extensions and loft conversions, with precise site surveys ensuring accurate measurements every time — helping you secure planning consent faster. How HB Planning Services Helps Your Project We deliver complete design packages for home improvement projects of every size, managing each stage from initial survey through to final approval. Our team produces clear floor plans, lease plans, and detailed elevations, offering friendly support and transparent advice throughout, so your ideas become fully approved architectural drawings. The process starts with an accurate on-site measured survey, capturing every external wall, window frame, and roofline. From there, we prepare initial concept sketches for you to review, refining your front drawing until you’re completely satisfied — before submitting the technical plans directly to your council. We also handle more complex projects, including full refurbishment plans and larger extension designs, balancing modern living spaces with local heritage constraints to protect your investment and avoid costly design mistakes. If you’re based nearby, get in touch with our Croydon design office to discuss your project in person. How to Read Your Architectural Elevation Plan Reading an elevation plan is simpler than it looks once you know what to check. Start with the title block for scale details and orientation — the drawing shows your building as if you’re standing directly opposite it. Vertical lines mark exterior wall boundaries and upper floor levels, while horizontal lines show ground levels, window sills, and rooflines. Check the annotated labels to identify specific construction materials — brick types, roof tiles, and window frame details are usually marked clearly. Scale bars let you measure real dimensions directly from the paper, and comparing the existing front view against your proposed layout shows exactly how your extension will look once finished. If you’re planning a loft conversion, it’s also worth understanding how different roof conversion styles change your roofline. This helps you decide which option suits your property and budget before you commit to a design. If any of this feels unclear, our team is happy to walk you through it in plain, everyday language — the goal is to make the whole process simple and stress-free, so you feel confident in your home improvement plans from start to finish. FAQs What does a front elevation drawing show? It shows the flat front exterior view of your home, detailing windows, doors, roof shapes, and external walls. Why do councils require front elevation drawings? Councils use them to check how your proposed changes affect the local streetscape and whether your design meets local planning standards. How does an elevation differ from a floor plan? A floor plan shows a horizontal layout from above, while an elevation drawing shows a vertical view from the front of the building. Do I need elevation drawings for a loft conversion? Yes, if your loft conversion alters the roofline — these
