
Loft Conversion Building Regulations: Fire, Stairs, Insulation
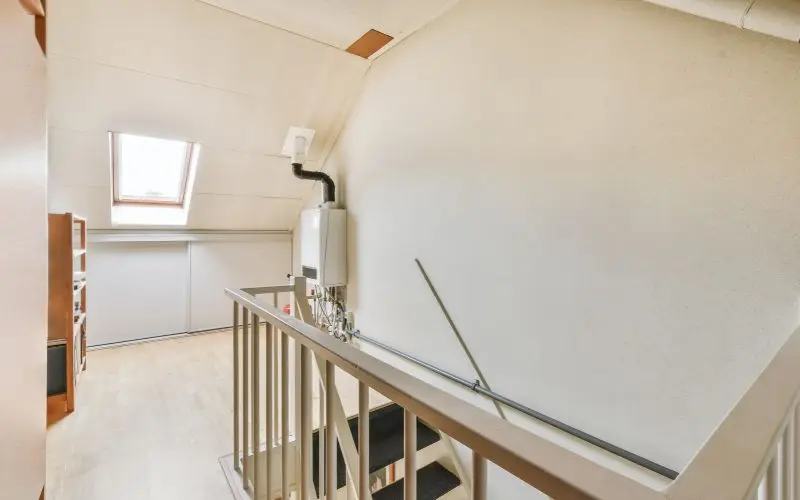
Transform your dark roof space into bright rooms. You need proper loft conversion natural light for comfort. This guide explains rules, stair designs, and fire safety. HB Planning Services helps you build safe roof spaces. Understanding Fire Safety and Escape Routes Fire safety rules protect your family during emergencies. New rooms require fire doors on all lower floors. Smoke alarms must link across every single storey properly. Our team designs safe layouts for London homes. Escape routes need clear paths to exit doors. Standard stairs must lead directly outside your property safely. Fire-resisting walls protect your main escape stairwell fully. HB Planning Services ensures full compliance with building regulations. Fire Doors and Protected Hallways Standard timber doors cannot stop spreading fire flames. You must install certified fire doors on habitable rooms. Hallways need thirty minutes of fire resistance protection. Our drawings detail all required safety upgrade works. Enhancing Living Comfort Through Strategic Roof Layouts Smart roof space layout makes a huge difference to everyday living standards. Cleverly divided rooms provide private bedrooms and modern bathrooms. The amount of natural light flowing in makes small top floors feel so much larger. Our team can help you to make the most of the space, to make it as versatile as you need it to be. Smart planning will help avoid awkwardly placed furniture in your lofts. Making use of the empty eaves underneath the sloping roof by using storage solutions, thoughtfully designed plans will make the most of the square metres available. HB Planning Services create practical floor plans for families. Introducing Fresh Air To The Upper Floors Good ventilation keeps your new loft feeling fresh and healthy. Ventilation holes in the roof can be opened and closed to reduce the amount of moisture in the air during damp winter months. This keeps condensation from building up inside the insulation of the walls. Our designs include the correct ventilation to keep you safe. Designing Safe Stairs for New Roof Spaces Stairs must fit tight spaces in old homes. Space-saving stair designs work well in small lofts. Headroom clearance requires at least two metres of space. HB Planning Services measures exact floor heights for you. Steep stairs fail local council building control checks easily. Standard pitch rules keep your daily climbs very safe. Handrails must meet strict height and grip standards fully. Our expert designers plan perfect stair routes every time. Insulation Rules for Warm Roof Spaces Appropriate insulation will ensure that the top floor is warm and comfortable throughout the year. New Building Regulations require buildings to have a high level of thermal efficiency and insulation of the roof from the top floor must prevent heat loss during the winter. HB Planning Services will calculate the required thickness of insulation on a daily basis. Choosing Eco-Friendly Thermal Materials Natural wool insulation products offer excellent protection for interior air quality. PIR insulation boards offer impressive performance in terms of reduced thickness. Correctly installed vents prevent condensation dampness within roof voids. Loft conversion architects will recommend premier-grade insulation materials. Maximising Loft Conversion Natural Light Indoors Dark roof rooms feel small without bright sunshine inside. Natural daylight opens up cramped upper spaces. Large glass panes brighten every corner of the room. HB Planning Services positions windows for maximum sunshine daily. Strategic glazing choices transform dull attics into sanctuaries. South facing rooms capture brilliant daylight through the day. Plenty of daylight can improve your daily mood naturally. Our team optimizes window layouts for your home design. Selecting the Best Window Styles Velux roof windows bring fresh air and sunshine inside. Dormer windows add valuable headroom and open outdoor views. Balcony window systems create stunning modern top floor spaces. HB Planning Services selects ideal glazing products for clients. Managing Building Control and Approvals Building control checks ensure your project meets legal standards. Structural calculations prove your roof can hold extra weight. Steel beams support new floor loads safely and securely. HB Planning Services handles all council document submissions smoothly. We hold full Public Liability Insurance for your protection. Our firm brings over four years of industry experience. Over five hundred successful projects showcase our trusted expertise. Let our loft conversion architects handle your entire approval. Working with Local Council Authorities Local planning rules change across different London borough councils. Our experts understand regional building control requirements very well. We act as your agent with local council officers. Enjoy a stress free design journey from start onwards. Start Your Loft Conversion Project Today Upgrading your roof space adds incredible property value. Well-planned natural light makes rooms feel much larger. HB Planning Services delivers precise drawings and expert guidance. Book your free consultation with our friendly team today! FAQs What are the fire safety rules for loft conversions? You must install fire doors on all habitable rooms downstairs. Smoke alarms must link across every single floor level. Hallways need thirty minutes of fire resistance protection. Our drawings ensure full compliance with current regulations. How much headroom do I need for loft stairs? Stairs require a minimum vertical headroom clearance of two metres. Steeper pitch angles fail council building control checks easily. Expert designers ensure your stairs meet all safety rules. Why do I need Velux roof windows in my loft? Velux roof windows flood dark roof spaces with daylight. They provide essential ventilation and emergency escape route options. Proper window placement transforms your new top floor rooms. Can loft conversion architects help with building regulations? Yes, loft conversion architects prepare complete structural and fire plans. These drawings go directly to building control officers. HB Planning Services manages this entire technical submission process. How does sustainable architectural design lower energy bills? Sustainable architectural design uses high grade thermal insulation materials. Modern insulation stops heat loss during cold winter months. Your new rooms stay warm and energy efficient daily. Why should I choose HB Planning Services? We bring four years of hands-on industry experience statewide. Our team has completed over five hundred successful projects. We provide friendly service, precise drawings,
