
Ultimate Rear Extension Planning Guide for UK Homeowners
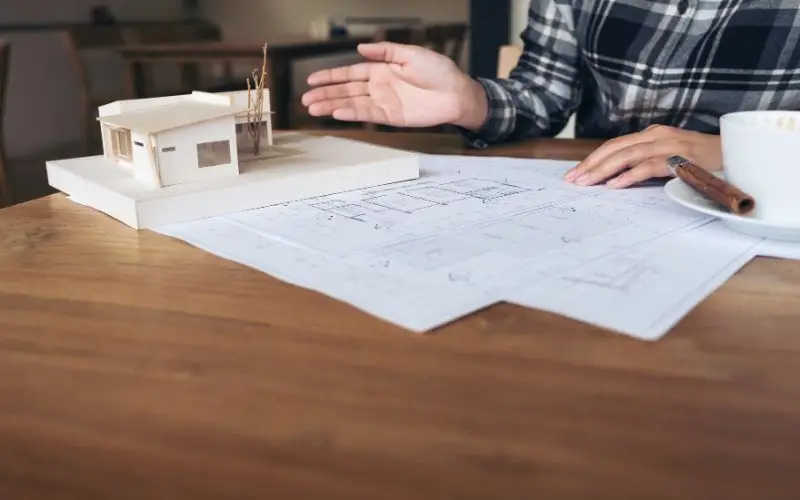
Do you need more space at home? You can explore brilliant rear extension designs right now. This guide helps you understand every single planning step. We make your home transformation journey very simple indeed. Why Choose Rear Extension Designs Your family grows and your space shrinks fast. Great rear extension designs solve this problem completely. You gain valuable living room for everyone. HB Planning Services brings four years of proven expertise. We deliver amazing projects across London and the South East. Our team handles your measured surveys with absolute precision. You get professional drawings that meet every council standard. Every home needs a fresh and modern layout. Our team listens to your unique daily routines. We design open plan kitchens for modern family life. Natural light transforms every dark corner into beauty. Your property value increases with a smart architectural layout. HB Planning Services creates custom solutions for every client. We manage your design phase from initial concept onwards. You receive detailed floor plans scaled to perfection. Understanding Home Extension Planning Permission Every UK homeowner worries about council rules. Proper home extension planning permission prevents costly mistakes. You must check local authority guidelines before building starts. HB Planning Services acts as your dedicated planning agent. We manage council applications from start to final approval. Our experts ensure your project meets all legal requirements. You can trust our fifty successful planning applications. Permitted development rights allow certain rear builds without permission. Larger projects demand formal submission to the local authority. Our planners check your permitted development allowances very carefully. We prepare comprehensive design and access statements for councils. Every elevation drawing matches strict local planning policies. You avoid rejection risks with our professional guidance. HB Planning Services communicates with planning officers on your behalf. Navigating 2 Storey Rear Extension Plans Sometimes a single floor is not enough. Ambitious 2 storey rear extension plans have the potential to unlock huge opportunities, creating extra bedrooms and bathrooms upstairs with relative ease. HB Planning Services can produce detailed multi-level architectural designs to suit your requirements. We consider the structure and sunlight angles very carefully and prepare steel beam calculations for your approval. You can always expect to receive robust building control documentation from us. Double storey developments require extensive structural expertise and care to avoid overshadowing and intruding on your neighbour’s privacy and light. Our engineers calculate exact loads for upper floor additions. We coordinate with building control inspectors throughout the process. Your structural drawings satisfy every UK safety regulation standard. HB Planning Services ensures flawless execution of complex layouts. You experience total peace of mind during construction. Respecting Strict Extension Boundary Rules Property lines matter when you build outside. Strict extension boundary rules protect your neighbours’ rights. Permitted development limits your maximum depth and height. HB Planning Services evaluates your exact garden dimensions thoroughly. We secure lawful development certificates for peace of mind. Our friendly professionals prevent boundary disputes with neighbours. You enjoy a smooth and stress-free construction phase. Party wall notices become vital near shared property lines. Ignoring boundary laws brings expensive legal disputes and delays. Our team identifies all party wall requirements early on. We help you serve correct notices to adjoining owners. Clear boundary measurements protect your investment from costly errors. HB Planning Services keeps your project fully compliant always. You build your extension with complete legal confidence. Expert Support For Your Home Extension HB Planning Services will take you through every step of the way. Our team can produce scaled architectural drawings for your property. We can deal with measured surveys and full planning application packages. You will receive support throughout the process from start to finish. We have four years of expert planning experience. Our successful track record spans across London and the South East. You can feel reassured with our dedicated service. Every document is submitted directly to your local council by us. Our experts can act as your agent throughout the planning process. We can provide you with clear drawings to exact building control standards. You will have a stress free experience to extend your home. Get in touch with HB Planning Services to book your free consultation today. Our friendly team will help you build the space of your dreams. You will receive high quality plans to suit your lifestyle. Start Your Project With Us Today You deserve a wonderful home tailored perfectly. HB Planning Services offers public liability insurance for safety. We complete your drawings quickly and efficiently today. Book your free consultation with our experts now. Contact HB Planning Services to build your dream. Our client reviews testify about our dedication to providing the best services for our customers. We guarantee the most transparent prices and excellent communication so that your project is completed on time. We assure you that all our workers dedicate their full attention and creative minds to your project. Hire Our Professionals for Your Project Today and Get Rid of All Your Woes Regarding Interior Renovations. FAQs Do I need planning permission for a rear extension? Some rear extensions fall under permitted development rights. Larger builds require a formal council planning application. HB Planning Services checks your property limits. How long do council planning applications take? Most local authorities take eight weeks to decide. Our team submits correct documents to avoid delays. HB Planning Services manages the entire council process. What are extension boundary rules in the UK? Boundary rules limit how far extensions project outward. Single storey builds have specific depth allowances. Our experts measure your site boundaries accurately. Can I build 2 storey rear extension plans? Two storey extensions need careful architectural structural planning. They must not block neighbour windows or light. HB Planning Services designs safe multi-level layouts. Why hire HB Planning Services for my project? We bring four years of hands-on industry experience. Our team has delivered over fifty successful applications. We provide reliable service across London and the South East. What documents do I need for building control? You need detailed structural drawings
