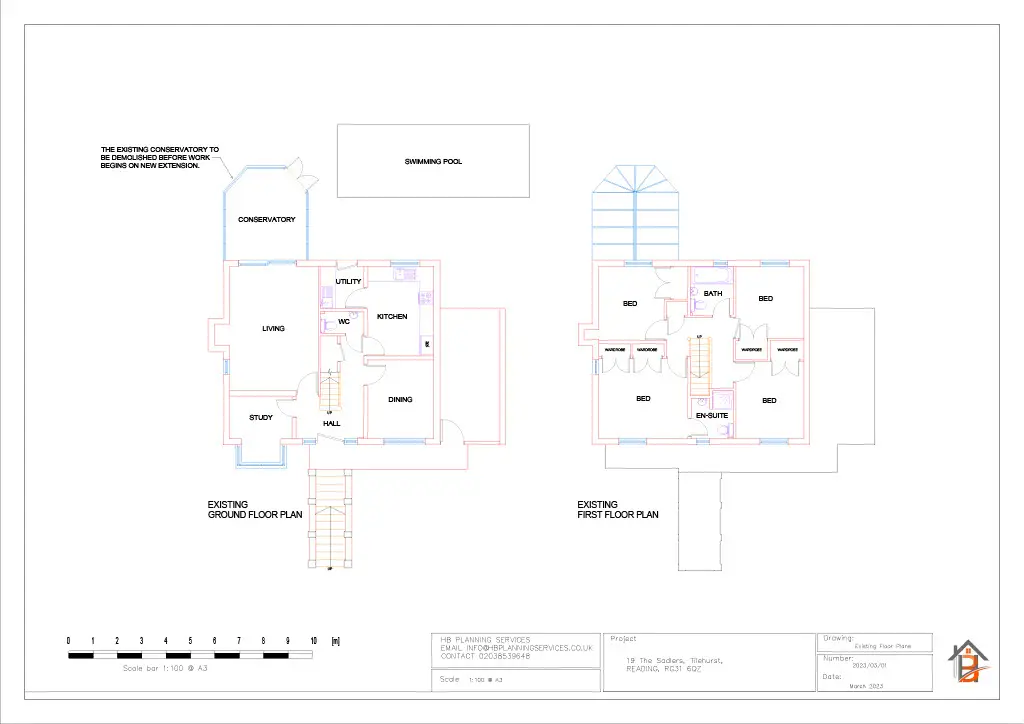
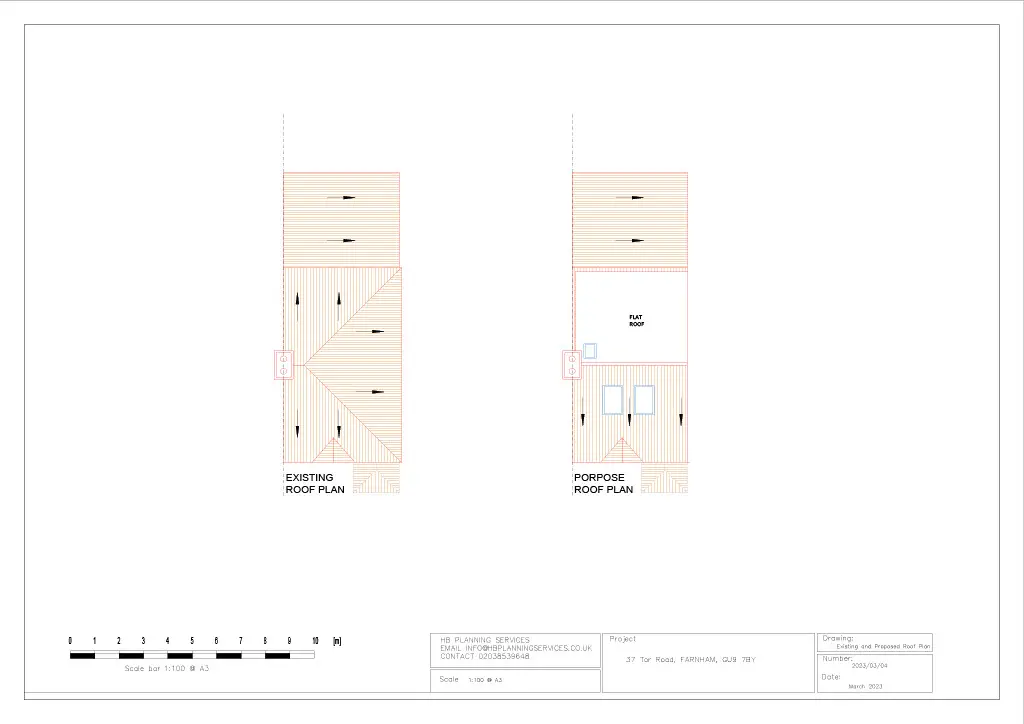
Rear Extension Floor Plans
Get a Free Quote
Thank you – we have received your enquiry and a member of our team will be in touch within 24 hours.
Want a faster response? Send your enquiry to us on WhatsApp, or download a copy for your records.
Get Your FREE Consultation
Let us help you plan your dream home today
Why the Right Layout Matters
Theoretically, it is easy to add space. It needs to be designed carefully, proficiently, and with expertise. Lack of proper planning results in dark rooms, clumsy nooks,s and squandered square metres. A good layout, though, enhances circulation, enhances natural light,t and bridges between the old and the new spaces.
Rear extension floor plans are professionally made and guarantee:
- Good transfers between rooms.
- Close affiliation with the garden.
- Kitchen and dining working spaces.
- Balanced proportions
- Adherence to building laws in the UK.
Every single line of a drawing is meant to be. Every wall, every window is in favor of your living.
Our Services
HB Planning Services Is A Design-Led Independent Practice Focusing On Refurbishment, New Build And Extending In London And The South East.
Popular Rear Extension Layout Options
Every home is different. Your lifestyle is unique. The design must reflect that.
Open-Plan Kitchen Extensions
It is the option of many homeowners to demolish the back wall and make a single, big kitchen-dining-living room. This plan is appealing to families and entertaining. Large sliding/bifold doors welcome light and connect the house interior with the garden.
The smart rear extension floor plans provide the kitchen island as a social area, and the dining and lounge areas are distinguished.
Wraparound Extensions
When space is available in your property, a side return with a rear extension can be made to provide spaciousness. The given approach is fitting the Victorian and Edwardian houses. It offers more spacious kitchens, utility areas, or additional seating areas.
Rear Lounge or Family Room
A large kitchen is not in demand by everyone. Others would want a family room that is private and has a view of the garden. Proper planning will guarantee that the place is not too private compared to neighboring properties and, at the same time, make the room bright and comfortable.
Home Office or Studio Space
Remote working has become a reality. An extension at the back can provide a quiet and close environment, not disturbed by the home noise. Proper positioning of the strategic windows helps to lessen glare and improve productivity.
Both of them start with professionally designed rear extension floor plans that are fitted to your property.
Designing for Light and Flow
Light is known to modify the perception of a space. An extension that has been planned correctly should be an extension, not an appendix. Big glazing panels, rooflights, lantern roofs, and strategically located doors bring daylight to the home. The ceiling heights should be equivalent to or complementary to the structure in place. The levels of the floors should be aligned without any steps to break the movement. Flow is just as important. Design decisions should be made in the early stages of furniture layout. The circulation space should not be tight and must not waste much space.
Powerful rear extension floor plans ensure a balance of beauty and functionality such that finishing construction does not strain.
UK Planning Permission and Building Regulations
Legal compliance should be transparent prior to the start of construction. A good number of rear extensions come under the category of permitted development rights, although size restrictions exist. The stricter controls are made on conservation areas and listed buildings. The approval of building regulations will ensure the structural safety, insulation standards, fire safety, drainage, and ventilation. Collaborating with professionals who are knowledgeable about the planning frameworks in the UK would safeguard your investment and prevent expensive delays. When applying,
it is vital to have accurate rear extension floor plans.
Structural Considerations
Behind all the beautiful extensions, there is good engineering. The necessity to take down a rear wall can frequently include steel beams to hold up the structure that is present. Foundations should be congruent with soil conditions. The drainage paths can be modified. Insulation standards should be in line with the current policy of energy conservation.
These are technicalities that should not come later. They are a part of the initial design. The best rear extension floor plans will combine design and structure at an early stage.
Maximising Property Value
Rear extension is not merely about comfort, but it is also a matter of monetary choice. Proper designs have the potential to make a property worth a great deal, especially when an improved kitchen space or addition of additional living space is done. Customers prefer open floor plans and powerful outdoor-indoor relationships. Nevertheless, excess construction in the area may reduce profitability. The extension is to be proportional to other neighbouring properties and local expectations of the market.
Plans for rear extensions of floors are strategic in such a way that you do not overdo it.
The Design Process: What to Expect
Feasible budgeting averts budget shock. Prices are determined by size, type of glazing, complexities of the structure, and interior decorations. Initial cost deliberations assist in setting up attainable limits. A clear design process will eliminate late structural design inflation that drives up costs. By being accurate and precise in drawings, builders are in a position to make accurate quotations. This also gets uncertainty out of the way, as well as safeguards your schedule.
Cost certainty is based on the careful planning of the rear extension floor plans.
Sustainability and Energy Efficiency
This is the case in the modern extensions, which should not contradict the environment. High-performance glazing is effective in minimizing heat loss and, at the same time, is bright. Energy bills are reduced through proper insulation. Underfloor heating is suitable in open-plan designs. Durable resources are more sustainable and comfortable. The design options affect the efficiency in the long term. The planning should take into consideration the orientation, shading, and ventilation.
The creation of energy-conscious rear extension floor plans will make the homes comfortable throughout the year.
Getting something extraordinarily designed
A properly built extension to the rear alters the way you lead life. It provides space to meet and prepare meals, sleep, and labor. It enhances comfort as well as improves the value of the property. The distinction between average and outstanding is in the aspect of planning. Technical expertise, precision, and creativity should cooperate. When you are willing to venture into tailor-made floor plans of rear extensions, then it would be time to start. Through proper guidance, your home may turn into a better illuminated and larger one that facilitates all life phases. Let us make an extraordinary use of unoccupied space.
Client Testimonials
Posted on Google
 Ahsamuddin Baha
Trustindex verifies that the original source of the review is Google.
Very professional and prompt. They provide the best service for home improvementsPosted on Google Ashleigh LawsonProfessionsl service! Plans were sorted quickly. All questions answered politely and promptly.No messing around. Loft now done. Thanks Hadi.Posted on Google
 Meri HallHadi was so helpful throughout the whole process. Would definitely recommend!Posted on Google
 Sana UbairHadi is amazing - does know what he is doing. Professional thankyou got it acceptedPosted on Google
 Rasoul SharifiHB Planning Services designed my extension and provided building regulation plans. The turn around time was very quick the whole process was very efficient and swift. I highly recommend them for home improvements design and planning permissionPosted on Google
 Chandrakant ChandariaWhere good assistant. I would recommend. well done. Fast service.Posted on Google
 Tracey BrownI needed scaled drawings for replacement external stairs and I was very pleased with the ease, quality, professionalism and promptness of the service I received. My initial query was answered the same day and any further queries or amendments I had were answered and acted on quickly and accurately. I would definitely use HB Planning Services in the futurePosted on Google
 George AlbesuHB Planning were instructed to work on my extension and garage conversion. It was a great pleasure working with Hadi and his team on the project they made it stress free and provided expert guidance on the scheme according to the relevant planning policies and standards. I would highly recommend them.Posted on Google
 Be-andish Be-andishHaadi and his entire team at HB Planning were amazing and helped us so much with our two story side extension. I never thought that carrying out a building project was so hard and demanding, but having a professional architect as Haadi gave us assurance at every stage of the project that we were in good hands. I would definitely recommend HB Planning to anyone reading this post because, the entire team is very knowledgeable friendly and super fast in response to queries. ShakebaPosted on Google
 Rose GarnerHB Planning drew up some plans for me to submit for planning approval - they were very quick and efficient both in getting back to me and producing results. Would definitely recommend them.
FAQs
Which are rear extension floor plans?
Rear extension floor plans are elaborate layout plans that reveal the way the new space will be attached to your current house.
Do I have to apply for planning permission of rear extension?
Most of the rear extensions are categorized as permitted development, yet bigger ones might need planning.
What is the price of an extension behind the house in the UK?
The cost of building depends on the size, material, and structure; however, with proper plans, the builders can give out a clear quotation.
What is the time spent planning rear extension floor plans?
Designs of concepts can be completed within a few weeks, whereas technical drawings might take more time.
Is a rear extension going to add value to my property?
The extension should be well-designed to add more space and market value.