Services
HB Planning Services Is A Design-Led Independent Practice Focusing On Refurbishment, New Build And Extending In London And The South East.
Our Services
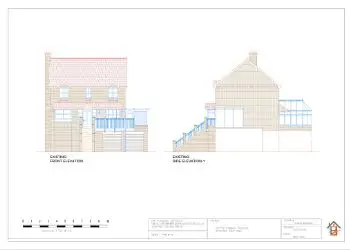
Extension Plans
Across London we are very experienced in adding ground floor extensions to existing period properties. We make best use of space and can seamlessly blend new Architecture with old, using contemporary or traditional designs.
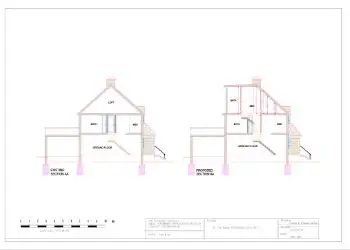
Loft Conversions Plans
When developing your loft conversion plan, we consider all factors, including structural engineering, materials and maintenance are also key factors to having a successful Loft Conversion.
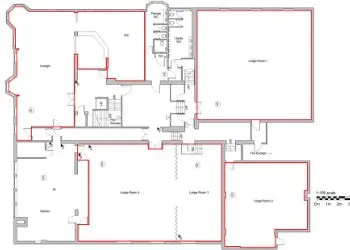
Floor Plans
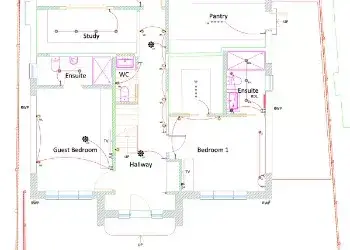
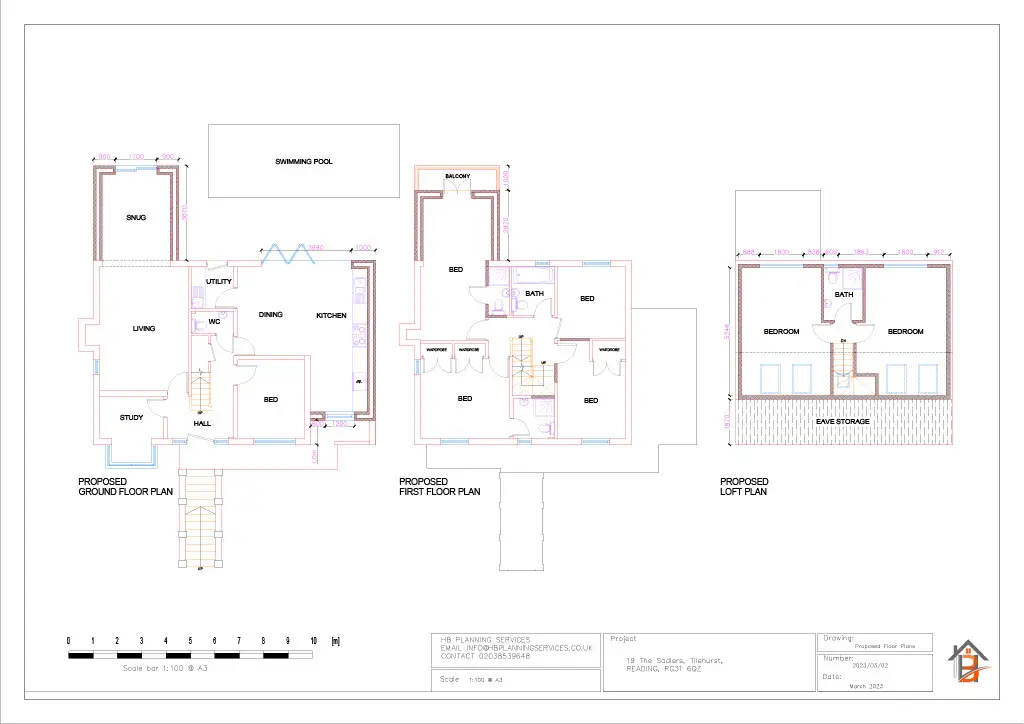
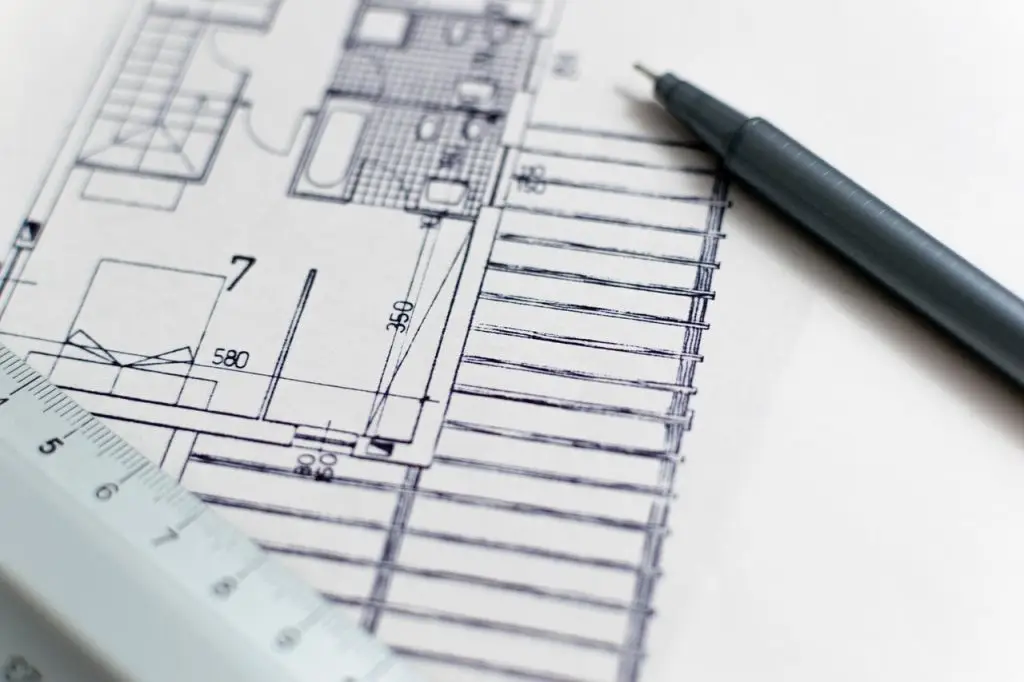
A floor plan is a drawing to scale, showing a view from above, of the relationships between rooms, spaces, traffic patterns, and other physical features at one level of a structure. We provide floor plans for Estate Agents, Shop Certificates and Restaurants.
Lease Plans
We provide an excellent Land Registry Lease Plans service across London & outer M25. We offer a consistent, professional and reliable service with a guaranteed 72hr delivery time from the survey.
Refurbishment Plans
We help you understand all design and layout options available, and advise throughout the process on best practices and how to maximise the potential of your property.
Interior Design
Want to refresh your home? We work in partnership with our clients to optimise your space and ensure a return on your investment.
Shop Licensing Drawings
We work closely with both clients and local authorities, and our aim is always to deliver projects that meet and exceed your expectations.
Planning Permission
Our team of well-trained and experienced planners has an excellent track record in helping clients achieve planning permission for a diverse range of development projects.
Whether it is creating additional space, maximizing the value of a property or unleashing the potential of land we are passionate about high-quality design and dedicated to providing a friendly and straightforward service.
We have a great local knowledge of Planning and Building Control Regulations required by the Local Council. Plans can be Prepared for Loft Conversions, Rear and Side Extensions, Sheds, Out Buildings. New Homes, Flats, Flat Conversions, Basements.
Extension Plans
We can be appointed for all Workstages, or as your budget requires, to help clients from Concept through to Completion on site.
Across London we are very experienced in adding ground floor extensions to existing period properties. We make best use of space and can seamlessly blend new Architecture with old, using contemporary or traditional designs.
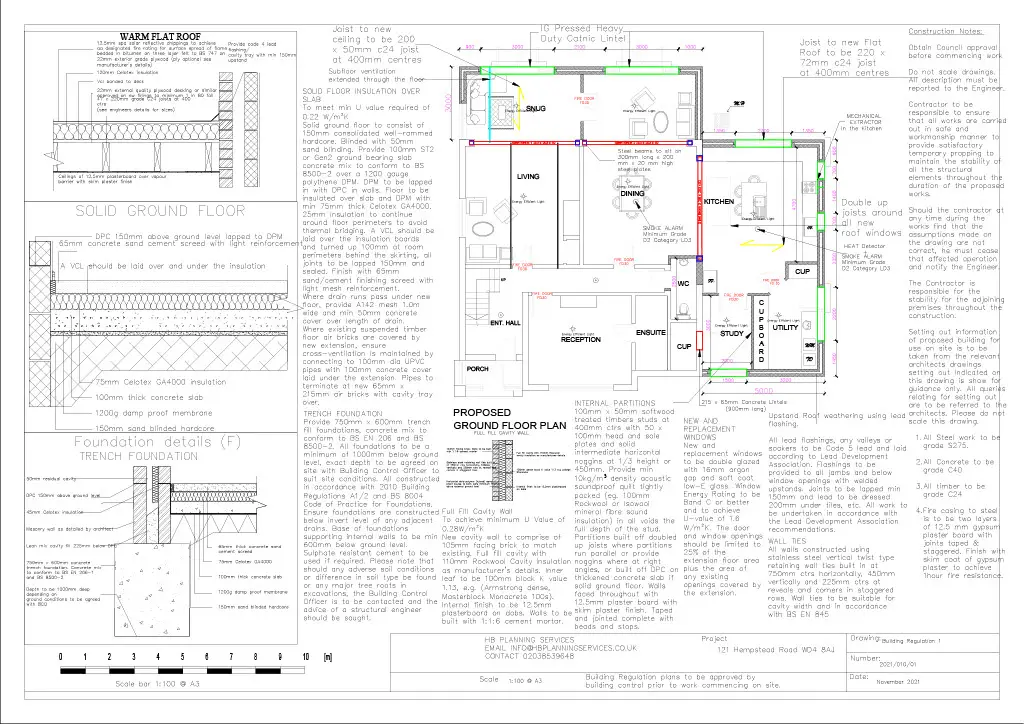
Following an initial survey of the property, we work up concept designs based on the Client brief. These initial concepts take into consideration local Planning Policies, Supplementary Planning Guidance, The London Plan, Party Wall matters, Daylight and Ventilation and more. We also consider structural requirements at Concept Stage, as this is critical to ensure that the Designs submitted with the Planning Application are a realistic solution to progress to the next stages.
Once the Clients have approved the preferred layout and design, we prepare Planning Drawings, a Design + Access Statement and all necessary supporting documentation required for a Planning Application to the Local Authority.
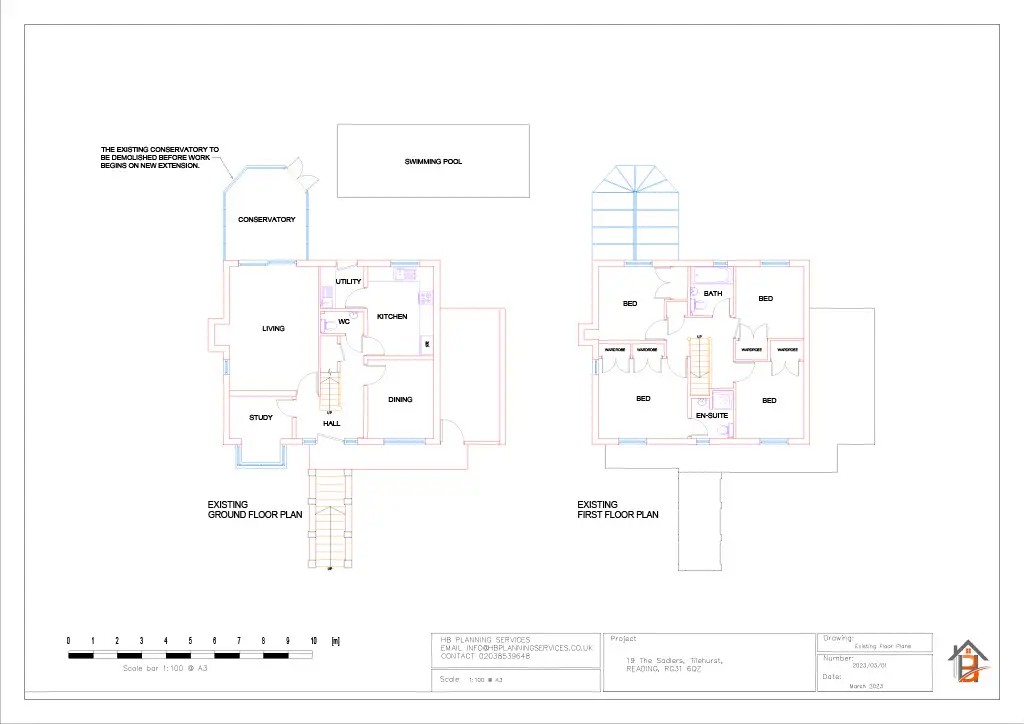
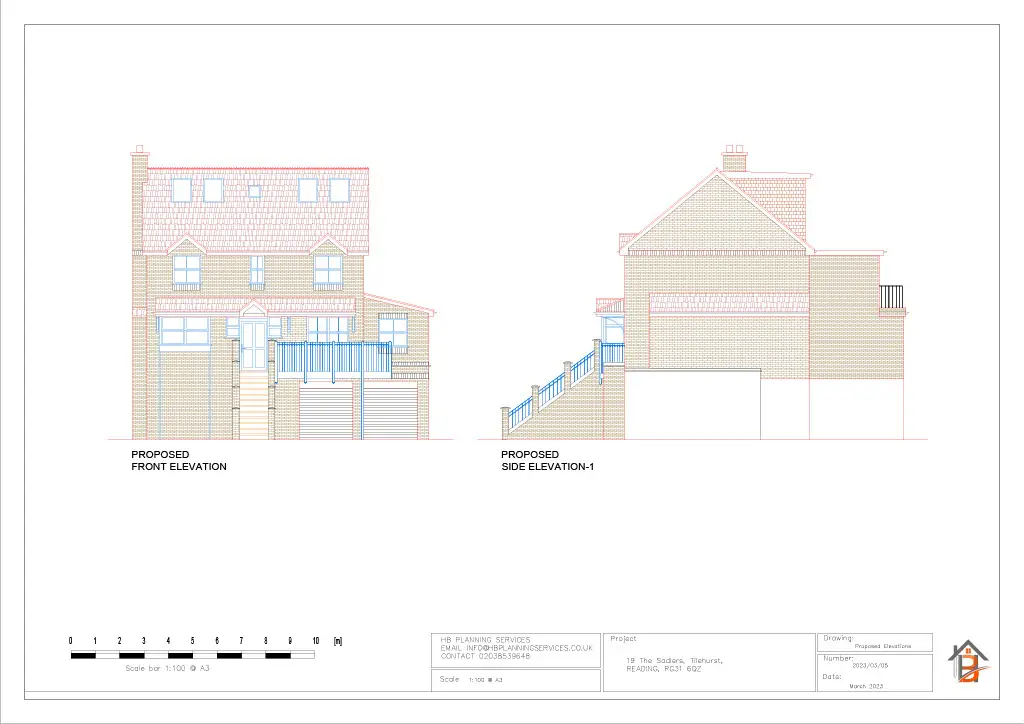
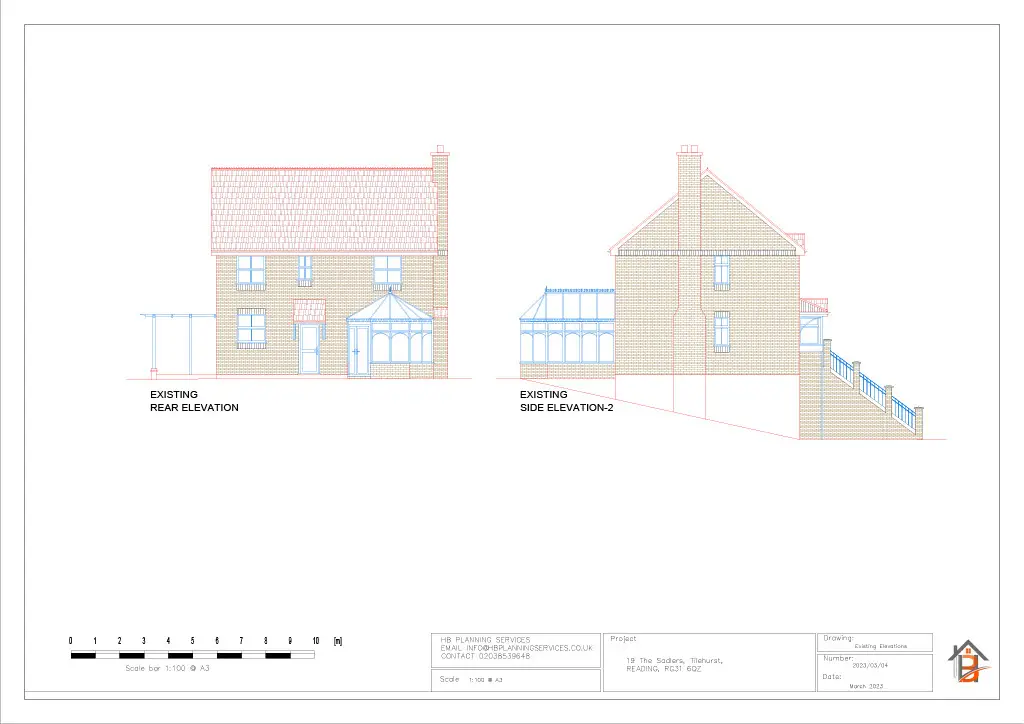
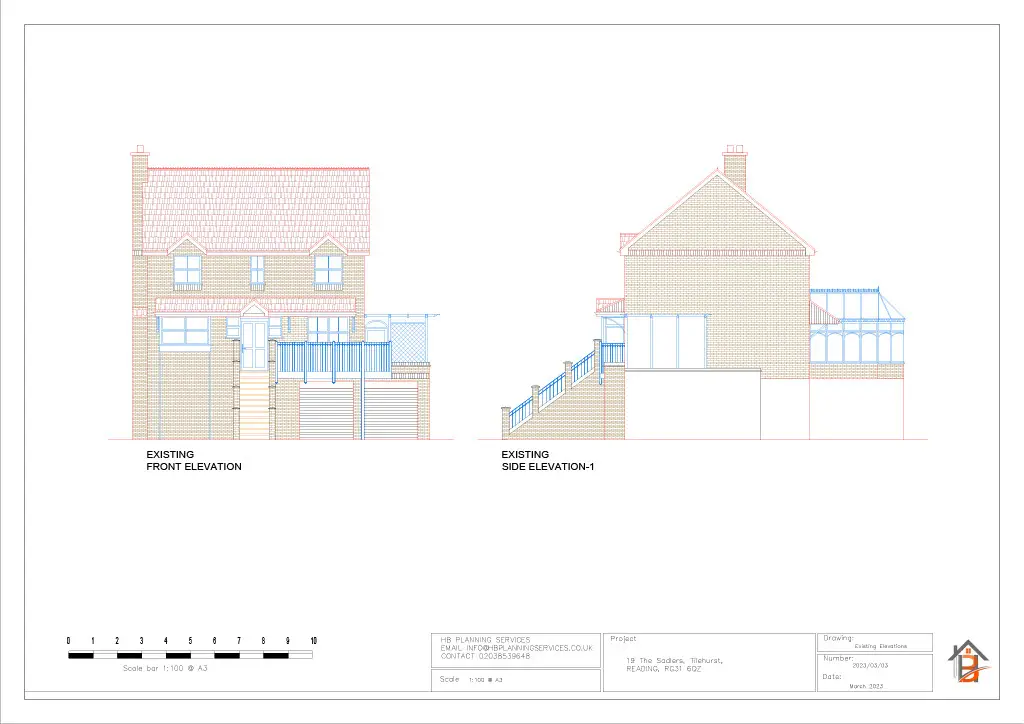
Types Of Ground Extensions
- Rear Extension – these run across the back of the existing ground floor house and add valuable kitchen dining or entertaining space. These typically link with the original house by forming a larger opening on the original back wall, using a steel beam or a picture frame steel solution.
- Side Return Extension – these usually impact natural light into the middle room within the property and need more careful consideration. It is worth rethinking the internal whole-house balance with these extensions as these can create some really exciting open-plan options to link the whole house together.
- Wrap Around Extension – these merge both the above and can result in spectacular spaces being created. Good consideration of structural engineering and ceiling heights can maximise natural light within the space, and make all feel as if it has always existed, rather than feeling like ‘add-ons’.
Loft Conversion Plans
We believe passionately that any new additions to your home should feel well-integrated and part of the fabric.
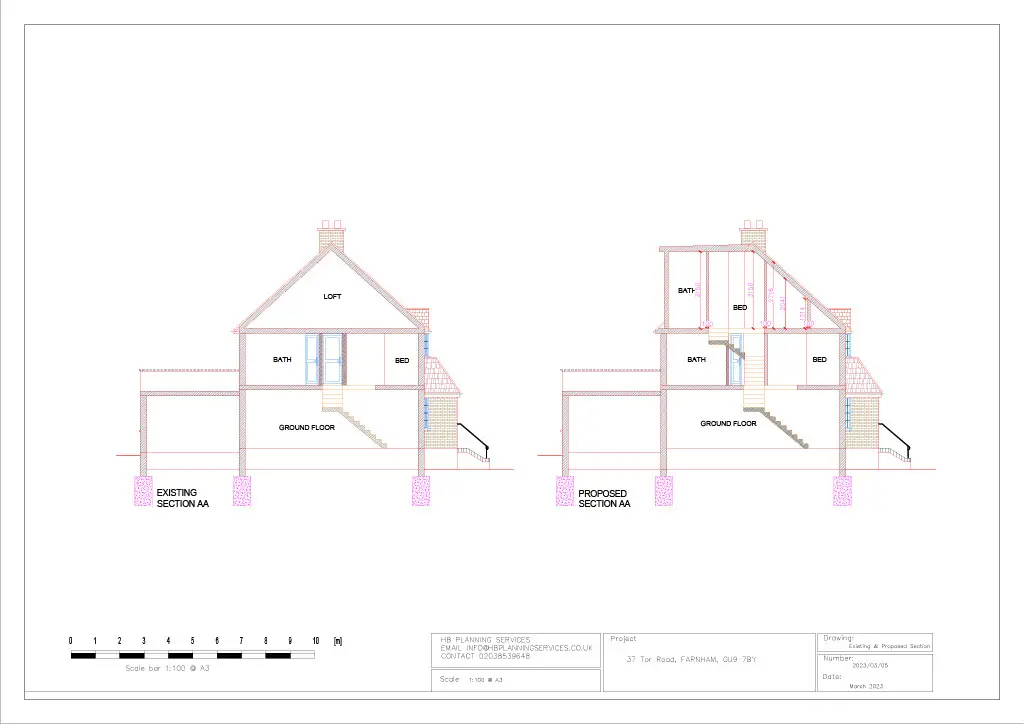
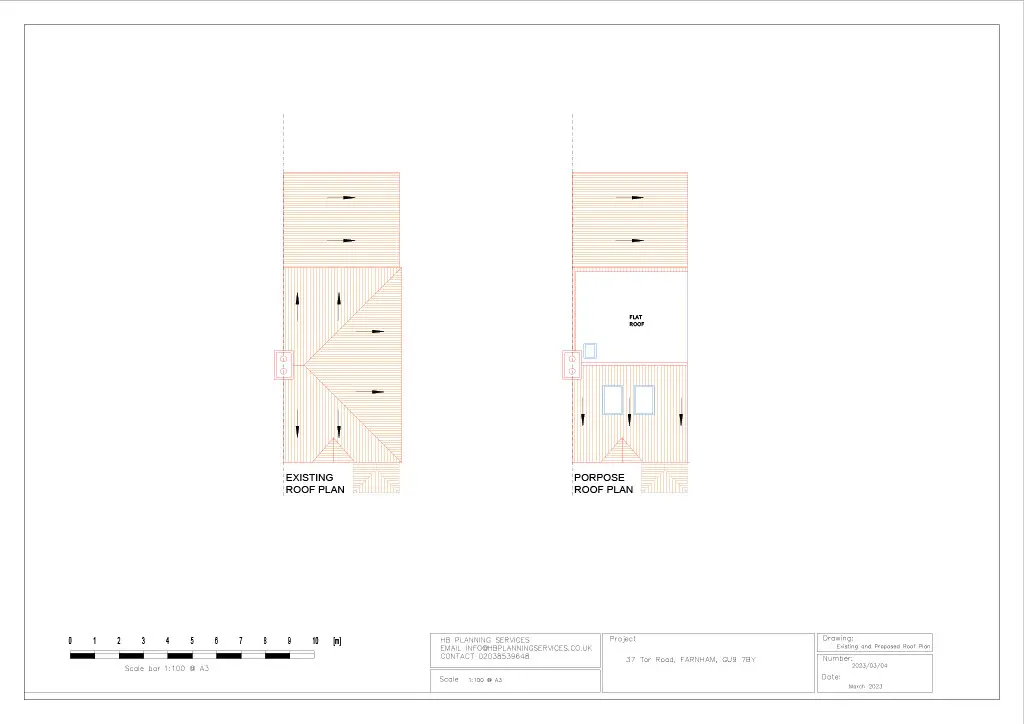
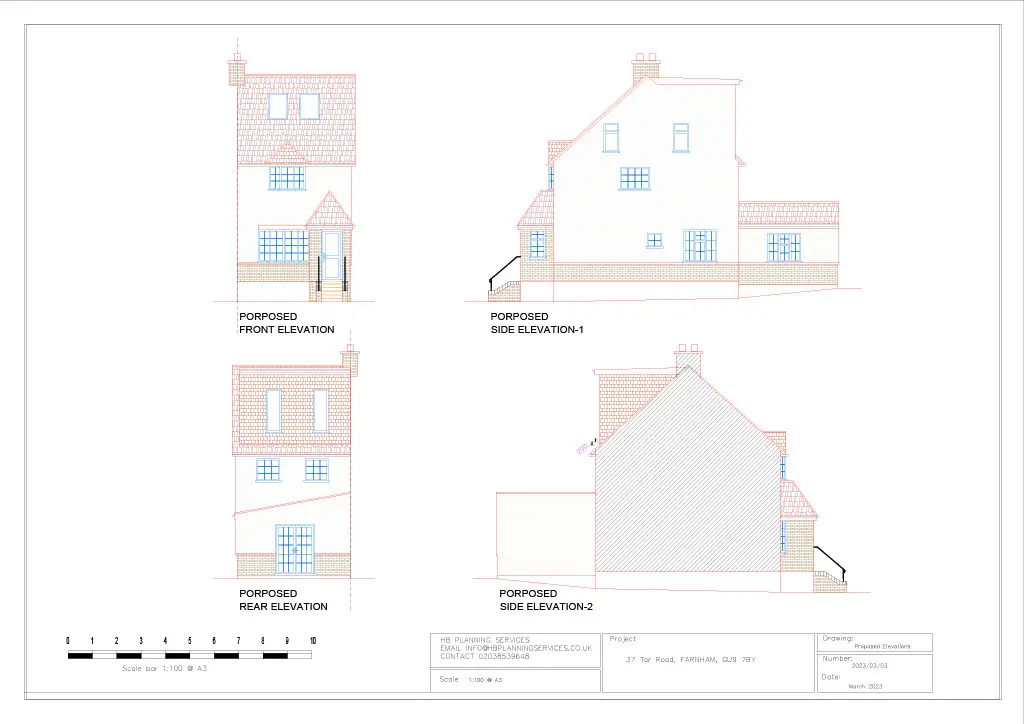
We are very experienced in using both Planning and Permitted Development rights to help clients achieve some truly exciting design solutions for their new Loft Conversion. Consideration of structural engineering, materials and maintenance are also key factors to having a successful Loft Conversion.
We show all possible options in the plan and critically in section, and when the design of the Loft is completed we prepare Planning Drawings for submission to the relevant Planning Authority. We also typically help Clients find suitable builders and Project Manage the Conversion on-site.
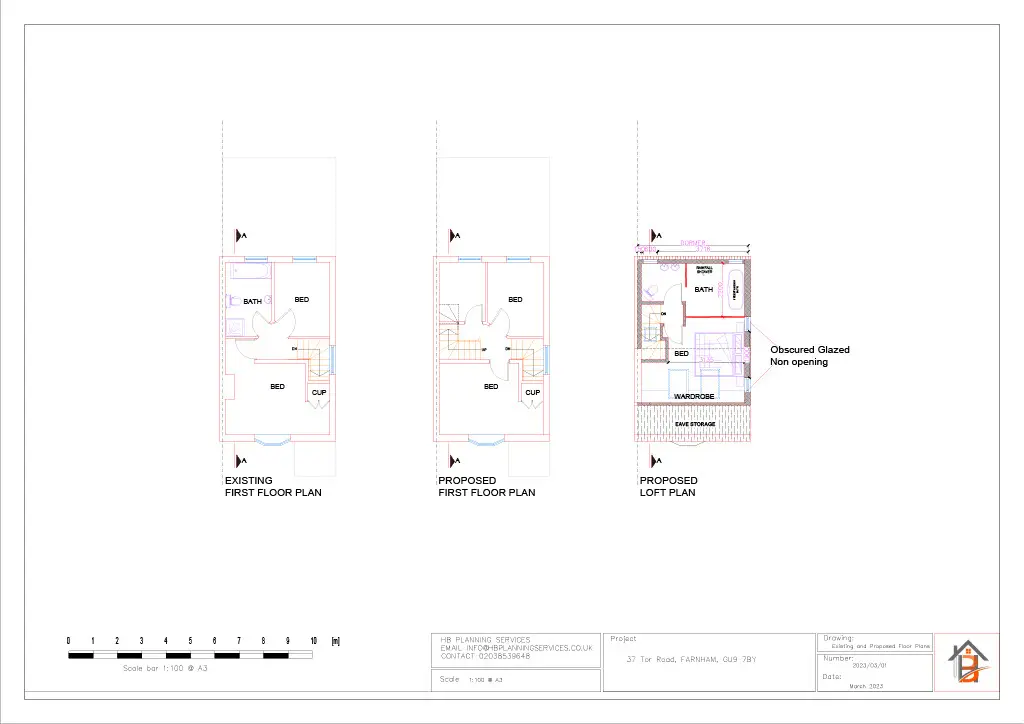
Top Tips For A Quality Loft Conversion
- If you choose to ‘live in’ whilst undertaking a Loft Conversion this will impact slightly on the headroom within the new loft, but of course saves costs.
- From the initial consultation to acting as your agent for the council, we can help you every step of the way to securing planning permission before work commences.
- Maximise headroom – we make sure clients are best informed on all options, as we like to achieve good headroom in the loft to help it knit in with the main house feel downstairs.
- We like to design the new stairs to match with the original in size and form. So often we see poorly executed stairs up to a loft, making it feel like a poor relative to the glory of the period property below.
- Roof construction significantly impact on the temperature within the Loft. Avoid cold decks at all costs – we design only with warm decks with good insulation levels to help mitigate lofts being hot in summer and cold in winter.
- Ventilation – we design in useable openable windows within the new stair area whenever possible, to let out hot air and draw cooler air up through the house.
Floor Plans
We provide floor plans for Estate Agents, Shop Certificates and Restaurants.
A floor plan is a drawing to scale, showing a view from above, of the relationships between rooms, spaces, traffic patterns, and other physical features at one level of a structure.
At HB Planning Services we provide Consistent reliable and professional service guaranteed 72 hr delivery time from the survey.
- Scaled Floor plan
- Colour Coded Boundaries are clearly shown
- Site Plan showing property in the context of the local area OS
- Scale & North marking
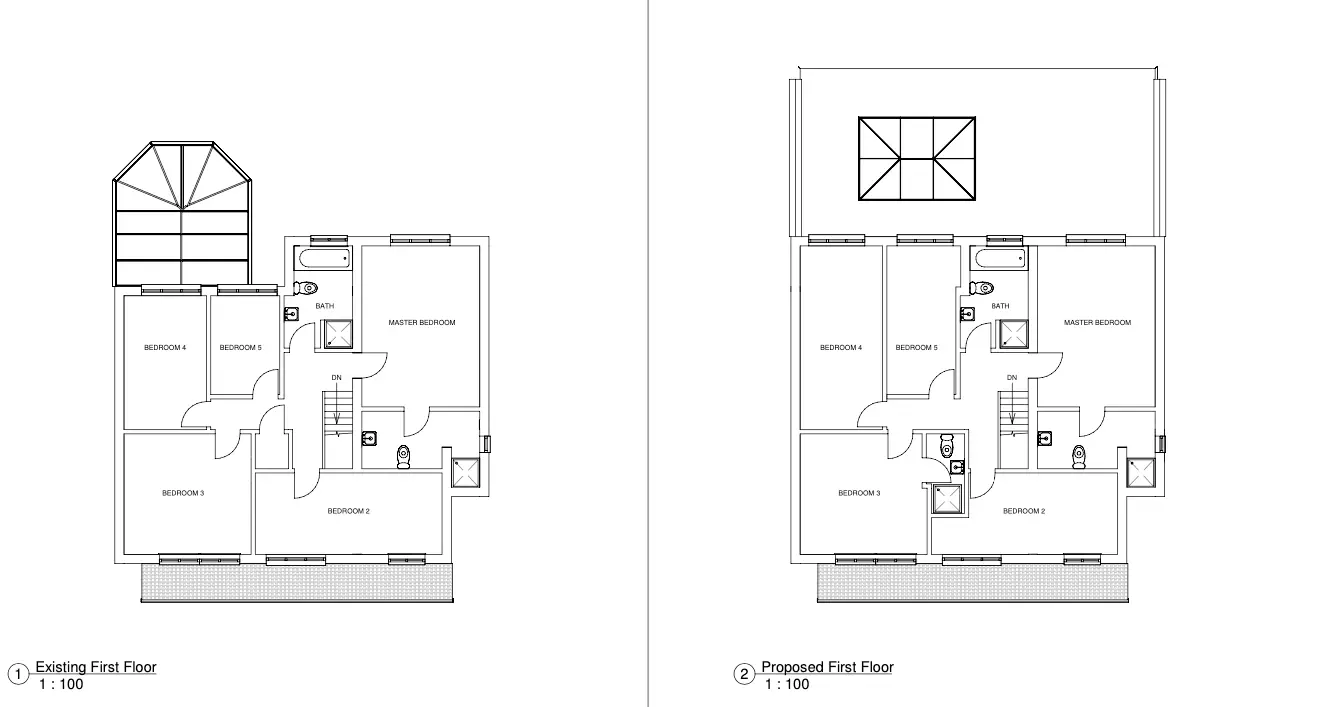
Guaranteed 72 hr delivery time
- Our consistent and reliable floor plan drawing service will provide you with a scaled floor plan drawing with clearly marked, colour-coded boundaries.
- South and North marking is added to the drawings to ensure an accurate reference.
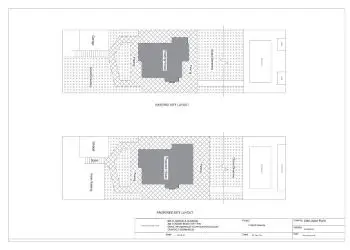
- We also include the site plan, showing the property in the context of the local area OS.
Lease Plans
Our services include the creation of comprehensive lease agreements tailored to your specific needs and requirements. Whether you’re a landlord looking to draft a lease for your rental property or a tenant seeking a detailed lease agreement, we have the expertise to help.
We offer personalised consultations to ensure that your lease plan is designed to meet your unique goals and objectives.
Our team will work closely with you to understand your specific needs, concerns, and preferences, and we’ll provide you with a clear, concise lease plan that accurately reflects your requirements.
With our Lease Plan Creation Service, you can rest assured that you’re getting the highest quality lease agreements at an affordable price. We strive to provide fast, efficient service without sacrificing quality, so you can get your lease plan up and running quickly and easily.
Your Reliable Lease Plan Creation Service
- 72 hour turn around from the survey time.
- Scaled floor plan.
- Site Plan showing property in the context of the local area OS.
- Scale & North marking.
Renovation & Refurbishment Plans
We help our clients maximise the value of their property in design terms to ensure a return on investment.
We work with clients who wish to push boundaries or simply make the best use of the space available.
We help you understand all design and layout options available, and advise throughout the process on best practices and how to maximise potential

Maximise your property’s value
- We offer tailor-made packages to suit all budgets.
- We can also help to project manage your refurbishment on site to ensure smooth progression and avoid costly mistakes.
Interior Design
We help our clients maximise the value of their property in design terms to ensure a return on investment.
We work with clients who wish to push boundaries or simply make the best use of the space available.
We help you understand all design and layout options available, and advise throughout the process on best practices and how to maximise potential.
As a planning firm, we act with honesty/integrity, and competency and maintain close professional relationships.
We undertake Continuing Professional Development to ensure continual learning within the office, as well as having a Quality Management Process in place to best manage information production and release.
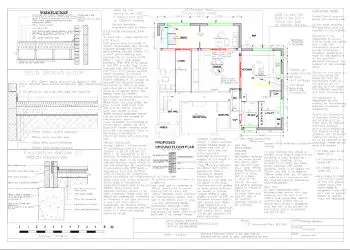
What HB Planning Services Has To Offer
- We can provide a complete planning and drawings service from initial consultations, design and layout, obtaining planning approval to building regulations.
- Our goal is to design beautiful, functional and sustainable homes for you to work and live in.
- We Understand Requirements – Measured survey and design development. We begin to explore different options and layouts to reach a design suitable for your way of life.
- We Work Precisely – Our team will develop a professional planning pack for submission to the local authority.
- We Deliver Best Output – These drawings are developed to submit to building control or an improved inspector and ensure that you comply with the building regulations standards.
Shop Licensing Drawings
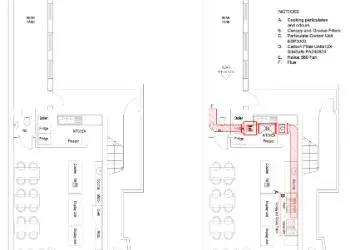
HB Planning Services is a reliable and experienced company that is committed to providing you with high-quality services when it comes to creating shop licensing drawings. With a team of professionals who have years of experience in the industry, you can be sure that the job will be done to the highest standards possible. Our expertise and knowledge in this field are unparalleled, and we are always up-to-date with the latest regulations and guidelines, ensuring that your plans are fully compliant with local and national requirements.
We work closely with both clients and local authorities, and our aim is always to deliver projects that meet and exceed your expectations. At HB Planning Services, we offer a variety of tailor-made packages that are designed to suit your budget, ensuring that you can access the services you need without breaking the bank. From initial consultations to full-scale drawings and plans, we work with you every step of the way to make sure that you are completely satisfied with the end result.
Our team of experts are experienced in all aspects of planning and development, and we are committed to delivering high-quality results that exceed your expectations. If you are looking for a reliable and experienced company to help you with your shop licensing drawings, you should choose HB Planning Services.
With our commitment to quality, attention to detail, and tailor-made packages to suit all budgets, we are confident that we can provide you with the best possible service. Contact us today to discuss your requirements and find out how we can help you.
Speak to the experts
- If you’re in need of shop license drawings, turn to the experts at HB Planning Services. With years of experience, they specialize in guiding you through the planning application process. Their team understands the complexities of submitting an application, so they’ll offer advice and provide guidance every step of the way. This includes handling everything from opening strategy to elevations and floor plans. Trust them to deliver high-quality work that meets all planning needs. When it comes to shop license drawings, HB Planning Services is your go-to solution.
Planning Permission
As a property owner, securing planning permission for your development is critical. The planning process can be daunting and time-consuming, particularly if you are not familiar with the complexities involved. That is why engaging the services of a qualified and experienced planning consultant is important.
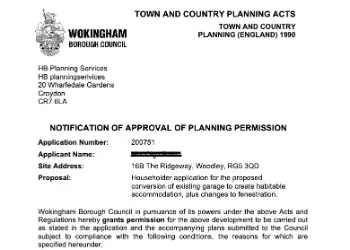
Our team of well-trained and experienced planners has an excellent track record in helping clients achieve planning permission for a diverse range of development projects.
We have helped many clients obtain planning permission for various projects, such as new residential developments, commercial buildings, and extensions. In conclusion, securing planning permission can be a daunting task, but with HB Planning services, you can rest assured that your planning permission needs will be well taken care of. We provide bespoke, affordable, and professional planning services that deliver results. Contact us today for all your planning permission needs.
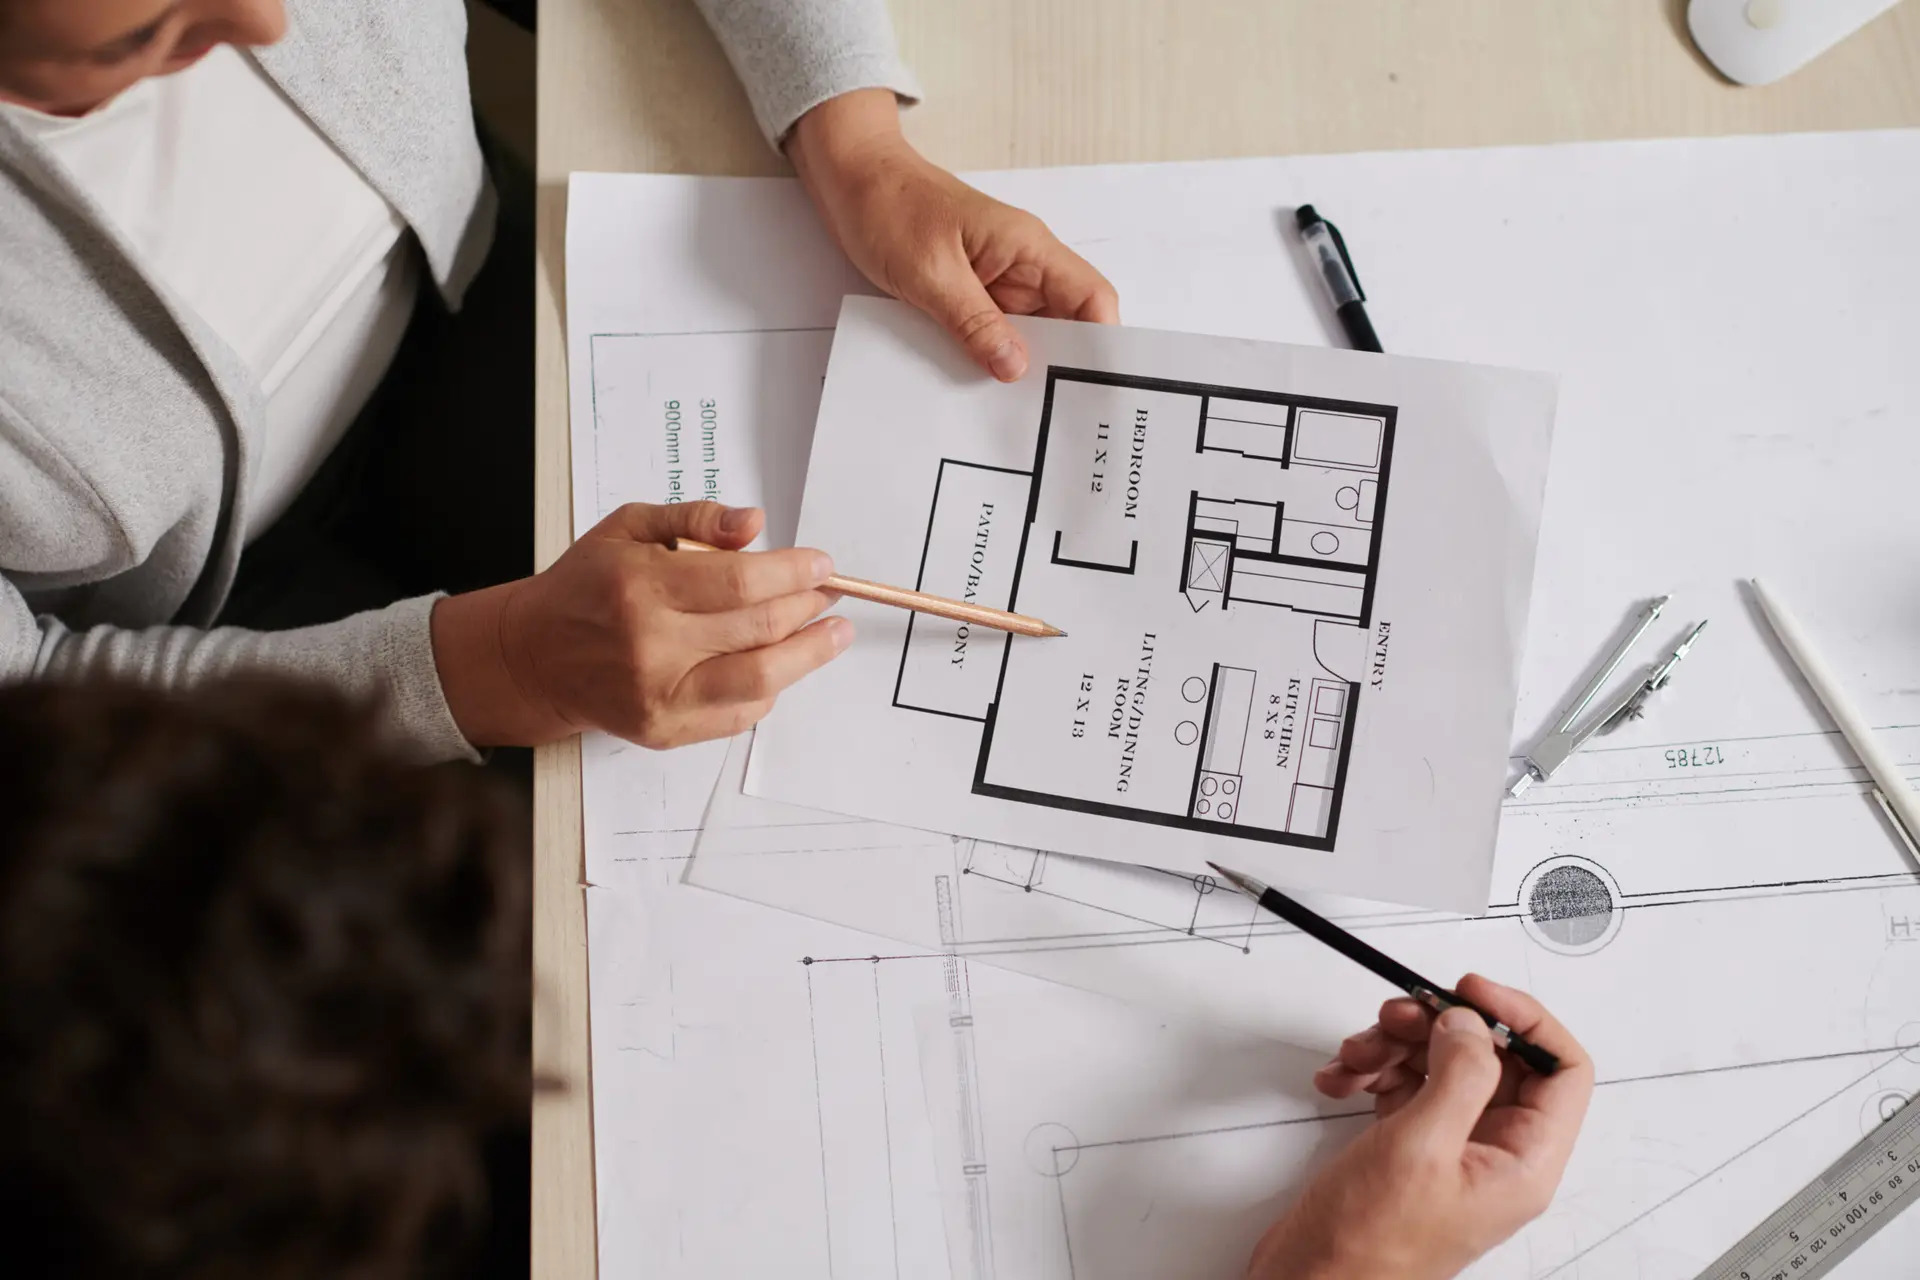
What HB Planning Services Has To Offer
- HB Planning Services is the best choice for anyone in need of high-quality planning services. Our team of professionals is dedicated to delivering exceptional results that exceed client expectations. With over four years of experience in the industry, we have completed over 500 successful projects and earned a reputation for excellence.
- We are committed to delivering our services on time and within budget, ensuring that our clients’ projects are completed to their satisfaction. Our team is well-equipped to handle any challenge and provides ongoing support and communication to our clients throughout the entire process. We understand that time is a valuable commodity, which is why we always strive to meet deadlines without sacrificing quality.
- Our meticulous planning and attention to detail sets us apart from our competitors, as we go above and beyond to ensure that our clients’ needs are met. In short, if you’re looking for a reliable planning service provider with an outstanding track record, look no further than HB Planning Services. Our dedication to quality and client satisfaction is unmatched, and we look forward to helping you achieve your goals.
We Build Your Vision
From initial consultation to acting as your agent for the council, we can help you every step of the way to securing planning permission before work commences.
Email us:
Drawing, Council Application And Submission
If your project needs planning permission and you do the work without getting it, you can be served an ‘enforcement notice’ ordering you to undo all the changes you have made.
Completion on Time
We will estimate the time and effort required to deliver the drawings to you in the promising timescale. We make sure to get your planning application ready as quick as possible.
Building Regulations Approval
Building regulations approval is different from planning permission and you might need both for your project.We can apply to any local authority building control department.
Planning & Design
Whether it’s extending your house or converting the loft into habitable space, our team is here to help you throughout the plan and the design.

Our Story
HB Planning Services Is A Design-Led Independent Practice Focusing On Planning, New Build And Extending In London And The South East.
HB Planning Drawings provide Planning services for the general public; taking the stress and strain out of applying for planning permission and building regulations approval.
Planning permission and architectural services for the general public
Whether you are looking to increase the size of your home, make the most of its current size through an internal alteration, or gain planning permission in order to increase its value before selling, HB Planning Services will listen to your ideas and help you to produce a planning application to meet all of your expectations.
