
Essential Steps for a Successful Commercial Property Renovation

Renovating a commercial property can be a great investment. It can improve the look and function of your building. Whether you’re working on an office space, a retail store, or a restaurant, renovations can increase the value of your property. But to get the best results, it’s important to follow the right steps. In this article, we’ll guide you through the essential steps for a successful commercial property renovation. 1. Set Clear Goals and a Budget Before you start, think about why you are renovating. Do you want to attract new tenants? Update the design? Or improve the building’s functionality? Knowing your goals will help you plan the project. Once you know your goals, you need to set a budget. This should include everything, like design, construction, and unexpected costs. Be realistic about what you can afford and leave room for extra expenses. This way, you won’t run out of money halfway through the project. 2. Hire a Professional Team A successful renovation needs a skilled team. You’ll need an architect, contractor, interior designer, and engineers. Make sure you hire professionals with experience in commercial renovations. They will understand your needs and follow the right rules for building projects. The architect will help design the space. The contractor will manage the construction work. The interior designer will help with the decor. Engineers ensure the building is safe and meets all codes. A good team will save you time and avoid problems later. 3. Make a Detailed Plan Once you have your team, it’s time to make a detailed plan. This plan should cover every part of the renovation. It should include the design, materials, timeline, and any permits you need. A good plan also helps you think about challenges that might come up during the renovation. Being prepared for possible problems will help you handle them better. 4. Get the Necessary Permits and Approvals Before starting any work, you’ll need to get permits. Most renovations require permits for things like electrical, plumbing, and structural changes. If you skip this step, it can cause delays and even fines. Check with your local authorities to find out what permits you need. This will keep your renovation legal and help you avoid problems later on. 5. Demolition and Site Preparation Once the permits are in place, the next step is demolition. This involves removing old walls, flooring, and any other structures that need to be replaced. Demolition should be done carefully, especially if the building has materials like asbestos that need special removal. After demolition, prepare the site for the new construction. This means cleaning the space and checking that the foundation is ready for the next steps. 6. Start Renovation and Construction Now the real work begins. The construction process includes things like installing new plumbing, electrical systems, and HVAC. It also involves building walls, floors, and ceilings. During this phase, it’s important to stick to your plan and stay on schedule. Make sure the contractor is keeping you updated and inform them right away if there are any issues. 7. Focus on Design and Functionality While the design is important, the function of the space should be the top priority. You want to make sure the space works well for its intended use. Whether it’s an office, a store, or a restaurant, the layout should make the space easy to use. Think about how people will move around the space, what equipment will be needed, and what features will make the building more comfortable. It’s also a good idea to plan for future needs, like extra workstations or more storage. 8. Final Touches and Interior Design After construction, it’s time for the final touches. This is when you add the interior design. Choose colors, furniture, and decorations that fit your business style and needs. Lighting is also an important part of design. A well-lit space is more welcoming and functional. Be sure to add signs, artwork, and anything else that will help make the space feel complete. 9. Inspect the Work Before finishing the renovation, carefully inspect everything. Check that all work has been done correctly and safely. Make sure the space meets your needs and is ready for use. You may want to hire a professional to do an inspection. They can make sure everything meets safety codes and is up to standard. 10. Plan for the Move-In or Opening Once everything is done, it’s time to move in or open your business. You’ll need to set up furniture, equipment, and any necessary systems. If you plan to lease the space to tenants, think about how you will market the property. Make sure the space is ready for use. Test all utilities, check safety features, and ensure everything works smoothly. Conclusion A commercial property renovation can be a big project, but with the right steps, it can be very successful. Start by setting clear goals and a realistic budget. Hire the right team and make a detailed plan. Stay involved during the renovation and make sure the work is done correctly. If you follow these steps, your commercial renovation will meet your needs and improve your property’s value. At HB Planning Services, we are experts in commercial property renovations. Whether you need help with design, construction, or planning, we are here to guide you through the process. Contact us today to get started with your renovation! Frequently Asked Questions How long does a commercial property renovation take? The time it takes depends on the size and complexity of the project. Typically, it can take anywhere from 3 months to over a year. How much does a commercial property renovation cost? The cost can vary greatly. A smaller renovation might cost around £20,000, while larger projects can exceed £100,000. It’s important to get quotes from professionals for a more accurate estimate. Do I need permits for a commercial renovation? Yes, most commercial renovations require permits, especially for structural changes or electrical work. Be sure to check with your local authorities.
Creative Loft and Attic Conversion Designs for London Homes
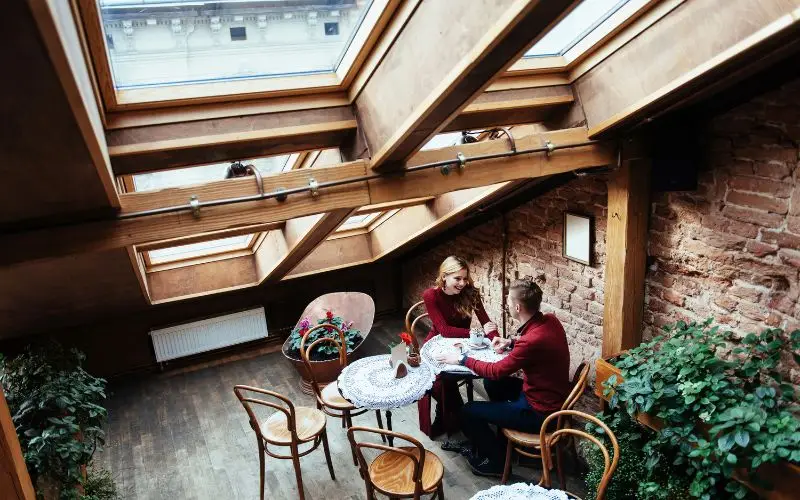
Loft and attic conversions are a great way to add more space to your home. In a city like London, where space is often limited, using your loft or attic can make a huge difference. With the right design, you can turn a simple attic into a useful, stylish room. Whether you need an extra bedroom, a home office, or a space to relax, a loft conversion can give you the extra space you need. In this article, we will explore some creative designs for loft and attic conversions that work well in London homes. Why Consider a Loft or Attic Conversion? Loft and attic conversions are becoming more popular in London. They give you extra living space without needing to move. This is especially useful in a city where property prices are high, and buying a larger home can be expensive. Instead of moving, you can convert your loft or attic into a new room. Converting your loft or attic can also increase the value of your home. If you decide to sell, a well-done loft conversion can make your home more attractive to buyers. Plus, in some cases, you might not need planning permission for a loft conversion, making the process easier and quicker. Types of Loft and Attic Conversions There are different types of loft conversions you can choose from. The right one for you depends on the space you have and how you plan to use the room. 1. Dormer Loft Conversion A dormer loft conversion is one of the most common types. This involves adding a box-shaped structure to your roof. This creates more space and allows you to add windows for light. Dormer conversions are great for homes with sloped roofs and are perfect for adding extra room for things like a bedroom or office. This type of conversion adds a lot of space without changing the look of your home too much. It’s ideal for houses with limited space in the attic. 2. Velux Loft Conversion A Velux loft conversion is simpler than a dormer conversion. This type of conversion adds windows to your existing roof. It doesn’t change the shape of the roof but lets in a lot of natural light. Velux windows are perfect for smaller loft spaces where you still want a bright, airy atmosphere. Velux conversions are often less expensive than other types of conversions because they don’t require major changes to the roof. They’re a good choice if you don’t need too much extra space but still want a usable room. 3. Mansard Loft Conversion Mansard loft conversions are more complex. They involve changing the roof so that it becomes nearly flat. This type of conversion adds a lot of headroom and can create a larger, open space. Mansard conversions are usually found in terraced homes or in areas where space is limited but still needs to be maximized. While a mansard conversion requires more work and planning, it provides a lot of extra space and can give you a whole new level to your home. 4. Hip-to-Gable Loft Conversion If you live in a semi-detached or detached house, a hip-to-gable loft conversion might be right for you. This conversion changes the roof from a sloped (hip) shape into a vertical (gable) shape. This increases the space inside the loft and can create a larger room. Hip-to-gable conversions work well for larger homes and allow for more room. This type of conversion can also give you the option to create more than one room in your loft. Creative Loft Conversion Ideas for London Homes Once you’ve chosen the type of loft conversion you want, the next step is to decide what to do with the space. Here are some creative ideas for loft and attic conversions in London. 1. Home Office A loft conversion makes a great home office. The quiet and private space is perfect for getting work done without distractions. Place a desk near the window to enjoy natural light, and add shelves for storage. You can make your home office as simple or as fancy as you like. A home office in your loft gives you a separate place to work, helping you focus and keep your home life and work life separate. This is especially useful in busy cities like London. 2. Bedroom Retreat If you need an extra bedroom, a loft conversion is an excellent way to create a new bedroom. You can make the room bright and relaxing by adding large windows. Use calming colors for the walls and furniture to create a peaceful space. For even more comfort, consider adding an en-suite bathroom to the bedroom. This makes the loft a private retreat in your home, perfect for guests or family members. 3. Family Playroom A loft conversion can become a fun playroom for children. With enough space for toys and games, the loft can be turned into a special area for your kids to play. You can add bright colors and comfortable seating, as well as storage for toys. This space can also be used as a homework area, making it a versatile space for both work and play. 4. Home Gym A loft conversion is also ideal for a home gym. You can set up your exercise equipment, such as a treadmill or weights, and enjoy working out in the privacy of your own home. Add mirrors to the walls to make the space feel bigger, and choose flooring that is safe for workouts. Having a gym at home makes it easy to exercise whenever you want, without leaving your house. It’s a great way to make use of your loft space. 5. Cinema Room If you love movies, turning your loft into a cinema room can be a great idea. Install a projector and a large screen, and add comfortable seating. You can even put in blackout curtains to create a true movie-theater experience. This is a fun way to make the most of your loft, and
