
How to Deal with Planning Permission Refusals and Appeals

It can be disappointing if a planning permission is rejected after time and effort have been invested in preparing a project. Having your plans refused does not necessarily mean that there is an end to your plans, whether it is a home extension, loft conversion, new build or home refurbishment. Many homeowners get past the situation by knowing why they made the decision and the appropriate next steps to take.In the UK, local planning bodies consider applications using planning policies, the property’s impact, and local regulations. Service providers such as Hb Planning Understand Why the Application Was Refused. The initial step is to examine the refusal notice thoroughly. The local council will provide reasons for its decision. Common reasons include: The property’s proximity to neighbouring properties. Design concerns Too large or tall Loss of privacy Parking issues The fact that they may conflict with local planning policies. It is important to know exactly why your child has been refused, as this will help you to understand how to proceed.Don’t rush to embark on a new application before having thoroughly considered the council’s feedback. Speak with Planning Professionals Professional planning consultants can read the refusal notice and outline the changes that can make it more likely to be granted. The council’s concerns can often be resolved by making relatively minor changes to a design.Hb Planning Services consults with homeowners to identify issues and viable solutions tailored to local planning needs.The expertise of a professional can save you time and money. Consider Revising the Application In some cases, the best course of action is to revise the plans and reapply. If the council’s concerns are easily understood and can be addressed, it may result in a quicker approval process. Some examples of revisions may be: Decreasing the length of a house extension Changing window placements Adjusting building height A general design improvement is required. An amended application that directly addresses the initial concerns will have a better chance of being accepted if those concerns were not addressed in the original application. Understand the Appeals Process You can appeal if you think the refusal was unfair or wrong.The Planning Inspectorate is mainly responsible for tackling planning appeals in England. This is followed by an independent inspector reviewing the application, the council decision, and supporting evidence before issuing their final decision.The appeal process enables applicants to appeal planning decisions without having to reapply.There is, however, a delay of several months in processing appeals. Prepare Strong Supporting Evidence The strength of an appeal often depends on the strength of the information provided. This may include: Architectural drawings Planning statements Design explanations Photographs Expert reports The purpose is to make a case for approving the proposal and how the planning policies are met.It can be better prepared with the help of professional planning consultants who can develop stronger documentation and arguments. Be Realistic About Outcomes Not all appeals are successful.In some instances, the council’s concerns are supported by planning policies, and approval is less likely to be granted if there are no significant changes. Staying realistic will help homeowners choose the most sensible course of action.In certain cases, it might be better to make modifications to the project than to pursue a lengthy appeal.Careful consideration of the situation can prevent needless delays and expense. Learn from the Refusal A planning refusal is a valuable learning experience as to how a project can be improved.The council’s comments will often identify issues that may not have been apparent in the design process. This feedback, when taken positively, will enable the development of a stronger proposal that better fulfils planning needs.Important adjustments when projects were initially refused are required for many successful projects.The important thing is to see the refusal as being part of the planning process, and not a final blow. Why Professional Planning Support Matters With professional planning support, you can make a difference when you encounter refusals.For homeowners, HB Planning Services offers help with reviewing decisions, amending proposals, and appealing as needed. Having knowledge about these things will increase your likelihood of success and reduce stress throughout the process.Having an understanding of planning needs from the outset can also help avoid future applications being refused. Final Thoughts Refusing Planning Permission can be disappointing, but it doesn’t always mean that your plans are going nowhere. Knowing why a building permit is being denied, what to revise, and what options are available when appealing it can provide homeowners with a viable way forward.The applicant will be better equipped to address planning issues and have a better chance of project approval with the assistance of Hb Planning Services. FAQs Can you reapply if planning is refused? Yes, many homeowners resubmit applications when there are changes. What is the most common reason for refusal? Common issues include design, size, privacy, and planning. Am I able to appeal a refusal to plan? Yes, the majority of applicants have the right to appeal decisions made by planning procedures. What is the time frame of the planning appeal? The time may be several months, depending on the circumstances. If you don’t need the expertise of planning services, why choose them? They assist with applications and support appeals.
The Difference Between Planning Permission and Building Regulations
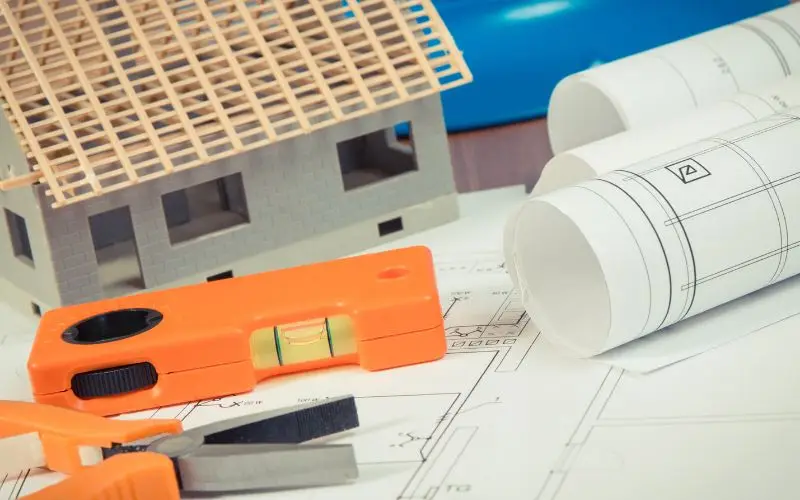
However, for many homeowners, planning permission and building regulations can be confusing when beginning a home improvement project. Both of these terms are used in conjunction, but they are two separate concepts. It’s essential to know the difference before starting an extension project, loft conversion, or renovation.In the UK, the safety, suitability, and management of construction work is part of the role of Planning Permission and Building Regulations. Several companies, such as Hb Planning Services, assist homeowners in determining which approvals are required for their projects. What Is Planning Permission? Planning permission is the main issue in determining whether a building project will have a detrimental effect on the surrounding area.Local councils review projects to ensure that planning and projects are integrated into the neighborhood and that they are planned in a way that will not negatively affect neighboring properties. They take into consideration: Property appearance Extension size Height and layout Impact on neighbors Parking and access Environmental concerns A planning permit may apply before the commencement of works, e.g., large rear extensions to the house, or major alterations to the building structure.Some proposals may be eligible for permitted development and therefore do not require full permission – these may be smaller proposals. What Are Building Regulations? Planning permission is not the same as building regulations!Rules are safety and construction-quality-based. They aid in the structural integrity of buildings and make them livable. The areas dealt with by building regulations include: Structural stability Fire safety Insulation Ventilation Drainage Electrical safety Even if planning permission is not required, it may be necessary to get building regulations approval.For example, a loft conversion may be permitted by the local planning authority but may require approval from the building authority for the stairs, insulation, and loft construction. Why Both Are Important Planning permission and building regulations are two distinct yet complementary instruments used together.The look and effect of developments in communities is afforded protection by planning permission. The safety and quality of construction work are safeguarded by building regulations.Appropriate approvals also help to avoid problems at the time of sale. Do All Projects Need Both? Not all projects need both approvals.You can make a couple of minor alterations that only require approval under building regulations. On larger projects, planning permission and building regulations may apply.Requirements will vary depending on the type of property, the size of the project, and local council requirements.Through professional advice, homeowners can be informed on which approvals are needed before work commences. How Hb Planning Services Helps The homeowners will be able to rely on the assistance of Hb Planning Services until the planning and design process is complete.The company assists its clients in understanding regional requirements, preparing drawings, and effectively managing the approval process. Professional guidance can minimize confusion and help ensure project success.A great plan is likewise crucial for avoiding costly construction mistakes. Final Thoughts There are two types of home improvement projects—planning permission and building regulations—each serving a different purpose. Planning permission is concerned with an impact on the environment, and building regulation is concerned with the safety of the work built and that it meets the requirements of the law.Homeowners, with the help of professional services from HB Planning Services, can make informed decisions and execute projects without confusion or delays. FAQs What is controlled (regulated) by planning permission? It’s tasked to oversee any adverse effects on the wider community. What do Building regulations cover? They are concerned with the safety aspects and construction techniques. In what ways can the building regulations apply to the project when it doesn’t require planning permission? The process is still ongoing; many small projects are pending safety approvals. Whose decision is it to make for planning permission? Local councils generally deal with planning applications. What’s the benefit of asking for advice from a professional counselor? It assists homeowners in gaining a proper understanding when they need it.
How to Plan a Successful Two-Story Extension
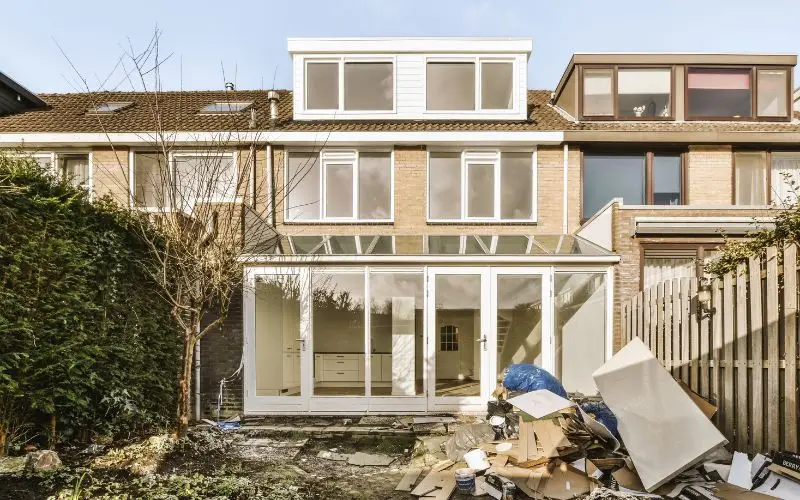
One of the best ways to add extra space to your home without relocating to a new home is to extend it upwards, in other words, to add a Two-story extension to your home. Homeowners often opt for this when their families are expanding, they want to expand their living room, home office, or more bedrooms, or they need a bigger kitchen. An extension can be designed to enhance the enjoyment of the home, add value, and make better use of space.Homeowners in the UK, particularly in London, are increasingly considering two-story extensions to upgrade and modernize their older houses and make them more functional. Understand Your Space Requirements A key first step in planning a successful extension is to know what additional space is required.Others prefer an extra bedroom in the attic and a larger kitchen/dining space on the ground floor. Some may require extra office space, storage, or an extra bathroom. Set a Realistic Budget A two-story extension is a big home improvement project, so it is important to budget for this. Costs usually include: Design and planning Construction work Materials Structural changes As part of the exterior, electrical and plumbing work is included. Interior finishing It’s also prudent to have more cash on hand for unforeseen costs while constructing. Check Planning Permission Requirements Many two-story extensions require planning permission, particularly in busy residential areas.Local councils may have guidelines on the size, height, distance from neighbors, and appearance of extensions. Homeowners need to be aware of these regulations before work begins, and professional planning services can help them do so.If you do not obtain the correct permits, you may have trouble in the future. Focus on Practical Design The successful extension will enhance day-to-day use of the home.Well-designed layouts will facilitate flow and movement around the property and enhance the comfort of the rooms. Open-plan layouts are favored in design, as they create more spacious, light-filled living rooms.Naturally, there should be a natural link between upstairs extensions and the existing bedrooms and hallways.In some cases, it’s more beneficial to add square footage than to add practical planning. Think About Natural Light Extensions will look more welcoming and spacious when lit with natural light.Large windows, rooflights, and glass doors can be used to bring in some sun to both floors of the extension. Bright spaces tend to appear bigger and are more comfortable for everyday use.Natural light enhances the property’s aesthetic appeal, too.It can make a huge difference to the amount of light in the house, even with the smallest design modifications. Match the Property Existing Style Ideally, the extension should also complement the original house.The materials, roof design, and roof finish should match those of the original structure so that the new structure doesn’t stand out from it.Some homeowners prefer modern designs, while others want styles that match older homes. Consider the Impact on Outdoor Space A large extension can significantly reduce the garden or outdoor space.Homeowners should carefully consider how much outdoor space they want to retain before making plans. It’s essential to find the right balance between indoor and outdoor comfort for long-term satisfaction and value. Choose Experienced Professionals Cooperating with knowledgeable planning and design experts will make the entire project simpler.Professional companies, such as Hb Planning Services, can assist homeowners with planning permission, building regulations, layouts, and design concepts. Expert assistance will help you avoid costly mistakes and achieve the best possible results. Consider Future Needs Plans (FNP) The extension should not only accommodate current space requirements but also meet future needs, and it should be a two-story extension.The family might grow in size, their working habits might change, or extra storage might be needed later. By planning, homeowners can design rooms that can be used in a variety of ways, over many years. Final Thoughts They can plan a successful two-story extension, but they need to be prepared to design it sensibly and have the necessary expertise. Budgets, layouts, planning permission, and lighting are among the many factors that are crucial to the overall outcome.With the help of a knowledgeable professional from HB Planning Services, homeowners can design an extension that enhances comfort, space, and property value while meeting their lifestyle requirements. An extension can be a total makeover to a home for many years to come if designed well. FAQs When is planning permission required for two-story extensions? Yes, many projects will require the local council’s approval. Which rooms are typically added to a two-story extension? The kitchens, bedrooms, offices, bathrooms, and living spaces. Why is it significant to have natural light in extensions? It will make spaces feel brighter, spacious, and comfortable. Do the extensions fit in with the style of the house? Definitely, matching designs will offer a better overall look. Why are professional planning services needed? They can appropriately maintain the design, regulations, and project planning.
