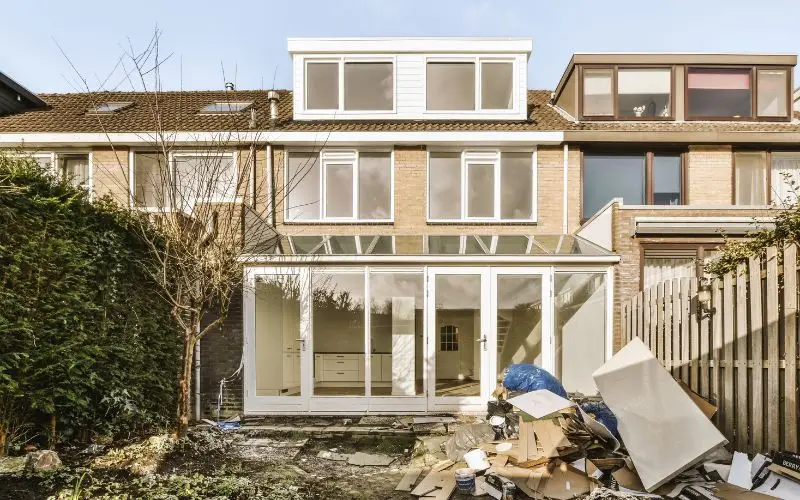
One of the best ways to add extra space to your home without relocating to a new home is to extend it upwards, in other words, to add a Two-story extension to your home. Homeowners often opt for this when their families are expanding, they want to expand their living room, home office, or more bedrooms, or they need a bigger kitchen. An extension can be designed to enhance the enjoyment of the home, add value, and make better use of space.Homeowners in the UK, particularly in London, are increasingly considering two-story extensions to upgrade and modernize their older houses and make them more functional.
Understand Your Space Requirements
A key first step in planning a successful extension is to know what additional space is required.Others prefer an extra bedroom in the attic and a larger kitchen/dining space on the ground floor. Some may require extra office space, storage, or an extra bathroom.
Set a Realistic Budget
A two-story extension is a big home improvement project, so it is important to budget for this.
Costs usually include:
- Design and planning
- Construction work
- Materials
- Structural changes
- As part of the exterior, electrical and plumbing work is included.
- Interior finishing
It’s also prudent to have more cash on hand for unforeseen costs while constructing.
Check Planning Permission Requirements
Many two-story extensions require planning permission, particularly in busy residential areas.Local councils may have guidelines on the size, height, distance from neighbors, and appearance of extensions. Homeowners need to be aware of these regulations before work begins, and professional planning services can help them do so.If you do not obtain the correct permits, you may have trouble in the future.
Focus on Practical Design
The successful extension will enhance day-to-day use of the home.Well-designed layouts will facilitate flow and movement around the property and enhance the comfort of the rooms. Open-plan layouts are favored in design, as they create more spacious, light-filled living rooms.Naturally, there should be a natural link between upstairs extensions and the existing bedrooms and hallways.In some cases, it’s more beneficial to add square footage than to add practical planning.
Think About Natural Light
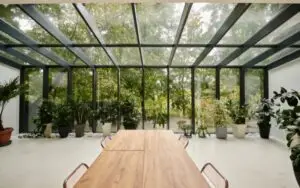
Extensions will look more welcoming and spacious when lit with natural light.Large windows, rooflights, and glass doors can be used to bring in some sun to both floors of the extension. Bright spaces tend to appear bigger and are more comfortable for everyday use.Natural light enhances the property’s aesthetic appeal, too.It can make a huge difference to the amount of light in the house, even with the smallest design modifications.
Match the Property Existing Style
Ideally, the extension should also complement the original house.The materials, roof design, and roof finish should match those of the original structure so that the new structure doesn’t stand out from it.Some homeowners prefer modern designs, while others want styles that match older homes.
Consider the Impact on Outdoor Space
A large extension can significantly reduce the garden or outdoor space.Homeowners should carefully consider how much outdoor space they want to retain before making plans. It’s essential to find the right balance between indoor and outdoor comfort for long-term satisfaction and value.
Choose Experienced Professionals
Cooperating with knowledgeable planning and design experts will make the entire project simpler.Professional companies, such as Hb Planning Services, can assist homeowners with planning permission, building regulations, layouts, and design concepts. Expert assistance will help you avoid costly mistakes and achieve the best possible results.
Consider Future Needs Plans (FNP)
The extension should not only accommodate current space requirements but also meet future needs, and it should be a two-story extension.The family might grow in size, their working habits might change, or extra storage might be needed later. By planning, homeowners can design rooms that can be used in a variety of ways, over many years.
Final Thoughts
They can plan a successful two-story extension, but they need to be prepared to design it sensibly and have the necessary expertise. Budgets, layouts, planning permission, and lighting are among the many factors that are crucial to the overall outcome.With the help of a knowledgeable professional from HB Planning Services, homeowners can design an extension that enhances comfort, space, and property value while meeting their lifestyle requirements. An extension can be a total makeover to a home for many years to come if designed well.
FAQs
When is planning permission required for two-story extensions?
Yes, many projects will require the local council’s approval.
Which rooms are typically added to a two-story extension?
The kitchens, bedrooms, offices, bathrooms, and living spaces.
Why is it significant to have natural light in extensions?
It will make spaces feel brighter, spacious, and comfortable.
Do the extensions fit in with the style of the house?
Definitely, matching designs will offer a better overall look.
Why are professional planning services needed?
They can appropriately maintain the design, regulations, and project planning.