
How Much Does It Cost to Draw Extension Plans in the UK?
Are you planning to build a house extension this year? Getting clear design drawings is your crucial first step forward. Homeowners often ask about the cost to draw extension plans uk. HB Planning Services offers clear, fixed pricing for every project. Our expert team helps you budget your build with total confidence. Read on to learn everything about architectural drawing fees today! Understanding Average Architectural Drawing Fees Understanding the cost to draw extension plans uk varies continuously. Single-storey extension plans usually cost eight hundred to fifteen hundred pounds. Double-storey projects cost around 1,200 to 2,000 pounds. You pay for precise site measurements and initial concept floor plans. HB Planning Services provides transparent quotes before starting any design work. We ensure you get complete clarity on every single cost item. Comparing Architectural Technicians and Traditional Architects Traditional architects often charge high percentages of total construction budgets. Their fees can quickly eat into your actual building funds. Architectural technicians offer identical high-quality drawings at lower fixed rates. HB Planning Services delivers professional plans without charging inflated agency prices. We focus on practical designs that local builders can build easily. You save money while receiving fully approved planning submission drawings. Factors Influencing Your Extension Drawing Costs Project size alters the cost to draw extension plans uk. Larger footprints require more detailed structural measurements and drafting hours. Complex roof shapes or tricky site boundaries add extra drafting work. Conservation areas need specialized detailed drawings for strict council planning officers. HB Planning Services reviews your exact property needs during initial surveys. We keep your project on budget through clear up front pricing. Including Measured Building Site Surveys Every successful extension drawing starts with an accurate measured survey. Surveyors record exact dimensions of your walls, doors, and windows. They map out existing drainage pipes and ceiling height clearance levels. Skipping proper site surveys leads to expensive builder mistakes on site. Our team performs full measured surveys using modern professional tools. We capture every detail to guarantee accurate construction blueprints for builders. Planning Permission vs Building Regulation Drawings Planning permission drawings show the external look of your extension. Council officers check your roof heights, materials, and neighbor privacy. Building regulation drawings show internal structural safety and insulation layers instead. Builders require building regulation plans to construct your extension safely. Both sets lower the cost to draw extension plans uk. You receive full project coverage from initial ideas to construction. Avoiding Surprise Fees During Planning Hidden extras can quickly ruin your home improvement budget plans. Some designers charge extra for simple floor plan revisions later on. Others add separate fees for local council application submission management. HB Planning Services acts as your dedicated local council planning agent. We handle all council submission communications directly at no extra charge. Our fixed service pricing protects your wallet throughout the process. Real Savings with Smart Drawing Choices Clear architectural plans reduce overall construction costs for homeowners significantly. Builders quote accurately when they work from highly detailed blueprints. Unclear drawings lead to unexpected extra charges during active building works. HB Planning Services designs efficient layouts that avoid wasteful material spending. We help you choose cost effective construction methods that look great. You protect your build budget while getting your dream layout. Budgeting for Additional Specialist Reports Certain extension projects require additional specialist reports for council approval. You might need structural engineer calculations for heavy steel beam support. Build over agreements are needed when building near public water sewers. Tree surveys or flood risk reports apply in specific geographical areas. HB Planning Services guides you through every necessary technical report requirement. We connect you with trusted engineers to keep your project moving. Understanding Cost to Draw Extension Plans UK Knowing the cost to draw extension plans uk helps you plan ahead. Investing in quality architectural drawings prevents costly building site delays. HB Planning Services balances affordable design pricing with exceptional drafting quality. We deliver full planning permission packages and building regulation working sets. Our expert team ensures your drawings pass local authority checks fast. You move forward into construction with absolute confidence and peace. Streamlining Council Approvals with Accurate Drawings Local councils reject incomplete drawings, causing long frustrating project delays. Proper scale drawings must show accurate site context boundaries and elevations. Planning officers need precise details to verify permitted development rights rules. HB Planning Services maintains a proven record of successful planning approvals. We know local authority requirements across London and South East areas. Our precise submission packages ensure fast council processing times for clients. Why Work with HB Planning Services? Our team brings over four years of hands-on architectural experience. We have completed over five hundred successful architectural design projects. Over sixty projects secured full local council planning permission approval. We hold full public liability insurance for your ultimate financial protection. We handle measured surveys, detailed drawings, and building regulation approvals. You receive friendly, professional guidance through every single project phase. Trust our Croydon experts to unlock your true home value. Next Steps for Your Home Extension Start your home extension journey by gathering clear design ideas. Measure your garden space and set a realistic building budget early. Check your local council rules or contact our expert architectural team. HB Planning Services creates high quality drawings tailored to your family. We take your project from initial ideas to builder ready plans. Call our friendly team today to book your free consultation! FAQs How much does a single storey extension drawing set cost? Single storey extension drawings usually cost eight hundred to fifteen hundred pounds. Prices depend on property size, site complexity, and required detail level. HB Planning Services provides fixed transparent quotes before starting any work. Do I need an architect or can an architectural technician draw plans? An architectural technician creates accurate planning and building regulation drawings affordably. You do not need an expensive traditional architect for home extensions. Our team delivers high quality professional blueprints that builders follow easily. Are structural engineer calculations included in drawing fees? Architectural drawing fees usually
Dormer Loft Conversion vs Velux Loft Conversion: Which Is Right for You?
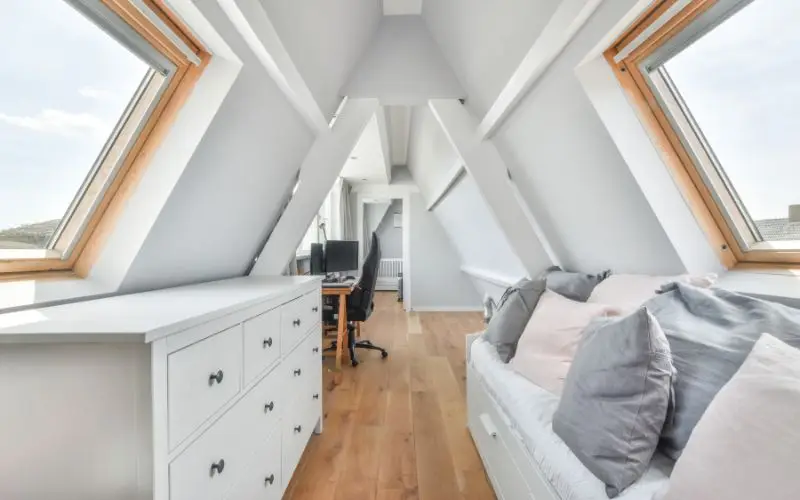
Are you planning to expand your home this year? Converting your roof space offers incredible benefits for families. You must decide on the best architectural style first. Choosing between a Dormer Loft Conversion vs Velux Loft Conversion shapes your budget. HB Planning Services guides you through every design choice. We make planning simple, affordable, and stress-free. Read on to find your ideal home layout today! Understanding the Main Style Differences Comparing a Dormer Loft Conversion vs Velux Loft Conversion reveals clear design differences. A dormer build extends outwards from your existing roof slope. This design creates boxy rooms with straight vertical walls. You gain maximum floor space and full standing height. A Velux build keeps your roof shape completely unchanged. Fitters install specialized glass windows directly into roof tiles. Natural sunlight pours in while exterior changes stay tiny. Our architectural designers help you choose the best layout. Comparing Floor Space and Room Height Dormer extensions add substantial square footage to top floors. You gain full head clearance right to the edges. Families often add large master bedrooms with en suite bathrooms. Velux conversions retain original sloping ceilings and lower edges. You must measure existing headroom before starting any work. HB Planning Services conducts accurate site surveys across London. We measure every angle to ensure comfortable headroom clearance. Planning Permission Rules and Guidelines Many Velux options qualify under simple permitted development rights. You skip full local council planning applications most times. This approach saves you valuable time and extra council fees. Dormer projects often fall under permitted development limits too. However, conservation areas require full local council planning reviews. HB Planning Services acts as your dedicated local agent. We handle all formal paperwork with council planning departments. Meeting Fire Safety and Escapes Building control rules mandate strict safety measures for homes. Third floor conversions require safe fire escape route planning. Fire doors must protect every bedroom along main staircases. Velux roof windows must open wide for emergency exits. Dormers need structural steel beams with fire resistant boards. HB Planning Services includes complete safety details on plans. Your family remains fully protected under all building codes. Estimating Costs and Construction Schedules Velux projects require significantly smaller financial investments overall. Builders complete standard roof window installations within weeks. You save on heavy materials and long labor hours. Dormer builds demand larger budgets and complex structural alterations. Contractors fit heavy steel beams and rebuild outer walls. Construction work takes longer but yields much higher returns. Our team creates detailed drawings that keep builders on budget. Maximizing Natural Light and Ventilation Velux windows bring incredible sunlight straight into dark attics. Top-hung window designs offer panoramic views of green gardens. Specialized blinds control harsh summer heat and bright light. Dormers offer classic vertical windows and elegant French doors. Juliet balconies add instant charm and excellent air flow. HB Planning Services positions windows to catch natural daylight. Your new living space stays bright throughout the year. Evaluating Costs vs Long Term Home Value Evaluating a Dormer Loft Conversion vs Velux Loft Conversion impacts your equity. Dormer additions add up to twenty percent home value. Extra bedrooms attract buyers seeking spacious family residences online. Velux projects add around ten percent total property value. They suit buyers wanting fast home office spaces cheap. We help you choose options that maximize property growth. Assessing Structural Support and Steel Needs Dormer extensions require heavy steel beams across floor joists. Engineers calculate load capacities for new exterior vertical walls. Existing rafters need strengthening before contractors build outer frames. Velux conversions need minimal structural timber adjustments around window frames. Trimmers reinforce roof joists without changing overall weight distribution. HB Planning Services supplies full structural drawings for your builders. Our precise calculations prevent costly structural mistakes on site. Navigating Local Council Restrictions Easily Local councils enforce strict rules inside historic conservation areas. Flat roof dormers visible from public roads face rejection. Velux windows sitting flush with roof tiles pass easily. Historic districts prefer traditional roof lines that preserve streets. HB Planning Services designs solutions that satisfy strict council officers. We research local guidelines before drawing your preliminary floor plans. Our expert guidance protects your project from frustrating delays. Choosing Staircase Paths and Layouts Every conversion demands a safe and legal staircase route. Stairs must provide two metres of clear headroom overhead. Dormers give extra headroom above top stair treads easily. Velux options need careful positioning above lower existing staircases. Spiral stairs save valuable floor space in tight hallways. HB Planning Services draws efficient staircase layouts that protect lower rooms. We maximize usable space across every floor of your home. Energy Efficiency and Insulation Requirements Attic spaces require top quality insulation under building regulations. Sloped roofs lose heat fast without modern thermal barrier boards. Velux installations fit tight insulation sheets between existing timber rafters. Dormer builds require insulation across outer walls and flat roofs. Proper insulation keeps rooms warm while lowering heating bills. HB Planning Services specifies precise insulation layers on technical plans. Your home stays comfortable during cold British winter months. Soundproofing and Privacy Considerations Attic bedrooms need strong soundproofing against outside street noise. Rain striking glass roof windows creates loud tapping sounds. Double glazed acoustic glass dampens heavy rainfall significantly. Dormers use insulated timber cladding to block outdoor street sounds. Soundproof floor underlayment prevents footstep noise traveling downstairs softly. We design acoustic barriers into every construction plan set. You enjoy quiet restful nights in your new attic suite. The Complete Loft Planning Process Explained Planning a Dormer Loft Conversion vs Velux Loft Conversion begins with a thorough measured survey. Technicians record exact dimensions of your roof and joists. Architects draw initial options based on your family needs. We refine floor plans until every detail meets expectations. Next we submit Lawful Development applications to local councils. Once approved we produce complete building regulation working drawings. HB Planning Services manages every technical phase with absolute care. Why Choose HB Planning Services? Our company brings over four years of hands-on experience. We have completed over five hundred
Is My Loft Suitable for a Conversion? A Simple Homeowner’s Guide

Are you thinking about converting your dusty top floor? A loft conversion adds massive value to your home. You also gain wonderful extra living space very quickly. But you must check your loft conversion suitability first. HB Planning Services guides you through every single step. We create accurate drawings for your dream home project. Let us explore if your roof space qualifies today! Checking Your Available Head Height Head height plays a major role in loft conversion suitability. You must measure from floor joists to ceiling rafters. The minimum usable height usually measures two point two metres. This distance gives you enough room to walk comfortably. Lower headroom requires smart architectural solutions from our team. We design custom layouts that maximize every single inch. You can raise your roof or drop your ceilings. Proper planning ensures your space meets legal height standards. Measuring Roof Pitch and Shape Steeper roofs always provide much better headroom clearance overall. A roof pitch over thirty degrees works out best. Victorian homes usually offer steep and generous roof angles. Modern homes often feature flatter and shallower roof designs. You can still convert flatter roofs with dormer extensions. HB Planning Services handles complex designs across South East London. We measure your roof pitch during initial site visits. Precise measurements stop costly design mistakes early in construction. Reviewing Your Existing Roof Structure Traditional timber rafters boost loft conversion suitability by offering simple space. You can clear middle spaces without weakening roof strength. Modern trussed roofs feature complex W-shaped timber supports inside. Trusses require steel beams to replace internal wooden supports. Structural engineers calculate steel needs for your specific home. HB Planning Services creates detailed structural drawings for your builders. Our professional blueprints guide safe construction from start to finish. Checking Floor Space and Obstacles Look at water tanks resting inside your roof space. Older homes often feature large central cold water tanks. You can replace old tanks with modern unvented systems. Chimney breasts also run directly through many attic rooms. Removing chimneys creates valuable square footage for new bedrooms. We help you plan efficient layouts around fixed objects. Smart layout planning transforms tight spaces into luxury suites. Understanding Planning Permission and Building Rules Many conversions fall under permitted development rights for owners. This means you skip full council planning applications entirely. Permitted rules allow specific volume limits for your roof. Designated conservation areas always require full local planning consent. HB Planning Services acts as your dedicated local council agent. We submit precise applications directly to local planning departments. Our expertise prevents frustrating project delays and council rejection. Meeting Fire Safety and Escape Rules Building control rules require safe escape routes for everyone. You must install fire doors along your main staircase. Smoke alarms need interconnected wiring across every house level. Windows must offer clear emergency escape access outside. Steel beams must carry fire protection coatings or plasterboard. HB Planning Services embeds safety requirements straight into floor plans. You gain complete peace of mind during official inspections. Fitting the New Access Staircase A legal staircase directly impacts your loft conversion suitability on lower floors. Staircases must offer two metres of headroom clearance overhead. They usually sit directly above your existing main stairs. Fitting stairs requires losing a small portion of lower room space. Spiral stairs or space saver steps work in tight layouts. Our architectural designers draw efficient staircase paths for your builder. We protect your existing layout while expanding upper floors. Maximizing Natural Light and Insulation Velux roof windows bring bright sunlight into dark attics. Dormer windows add valuable floor space and headroom together. Proper thermal insulation keeps attic spaces warm in winter. High performance insulation boards fit neatly between roof rafters. Sound insulation prevents noise traveling to rooms down below. HB Planning Services specifies exact insulation details on construction plans. Your home stays cozy while energy bills remain low. Why Hire HB Planning Services? Our team brings over four years of hands-on experience. We have completed over five hundred successful architectural design projects. Over sixty projects secured full local council planning permission. We evaluate loft conversion suitability while holding public liability insurance for safety. We handle measured surveys, detailed drawings, and building regulations. You receive straightforward, friendly guidance through the entire process. Trust our Croydon experts to unlock your true property potential. Summary of Conversion Steps Check your loft conversion suitability by inspecting head height and pitch right away. Assess whether you have traditional rafters or modern trusses. Confirm your planning permission status with local council authorities. Design a safe staircase route for easy attic access. Partner with trusted architectural designers to build your plans. HB Planning Services handles every drawing and application smoothly. Call our expert team now for your free consultation! FAQs What is the minimum head height for a loft conversion? You need at least two point two metres of height. Measure from the floor joists to the highest rafter. Lower heights require custom dropping of ceiling levels below. Do I always need planning permission for my conversion? No, many conversions fall under permitted development rights. Homes in conservation areas usually need full planning approval. We check your exact local authority status for you. Can you convert a modern trussed timber roof? Yes, but trussed roofs need extra structural steel beams. The process replaces internal timber supports to open up space. Our engineers draw exact structural plans for your build. How long does the planning application process take? Local council decisions usually take around eight full weeks. HB Planning Services submits accurate plans to avoid delays. We act as your official agent with council officers. How much value does a loft conversion add? A well-designed conversion adds up to twenty percent value. Adding extra bedrooms and bathrooms attracts higher buyer interest. It provides fantastic return on your property design investment. What services does HB Planning Services provide for lofts? We offer measured site surveys, architectural drawings, and planning. We also manage building regulation plans and local agent representation. You receive full support from start to finish.
