Are you planning to build a house extension this year? Getting clear design drawings is your crucial first step forward. Homeowners often ask about the cost to draw extension plans uk. HB Planning Services offers clear, fixed pricing for every project. Our expert team helps you budget your build with total confidence. Read on to learn everything about architectural drawing fees today!
Understanding Average Architectural Drawing Fees
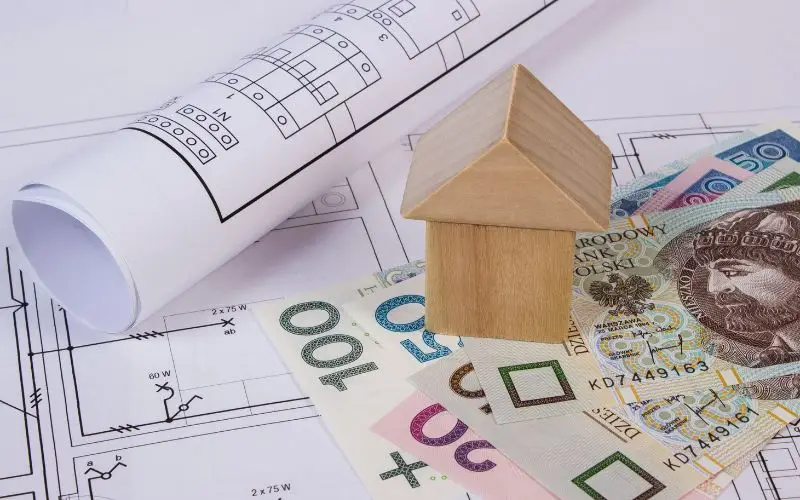
Understanding the cost to draw extension plans uk varies continuously. Single-storey extension plans usually cost eight hundred to fifteen hundred pounds. Double-storey projects cost around 1,200 to 2,000 pounds. You pay for precise site measurements and initial concept floor plans. HB Planning Services provides transparent quotes before starting any design work. We ensure you get complete clarity on every single cost item.
Comparing Architectural Technicians and Traditional Architects
Traditional architects often charge high percentages of total construction budgets. Their fees can quickly eat into your actual building funds. Architectural technicians offer identical high-quality drawings at lower fixed rates. HB Planning Services delivers professional plans without charging inflated agency prices. We focus on practical designs that local builders can build easily. You save money while receiving fully approved planning submission drawings.
Factors Influencing Your Extension Drawing Costs
Project size alters the cost to draw extension plans uk. Larger footprints require more detailed structural measurements and drafting hours. Complex roof shapes or tricky site boundaries add extra drafting work. Conservation areas need specialized detailed drawings for strict council planning officers. HB Planning Services reviews your exact property needs during initial surveys. We keep your project on budget through clear up front pricing.
Including Measured Building Site Surveys
Every successful extension drawing starts with an accurate measured survey. Surveyors record exact dimensions of your walls, doors, and windows. They map out existing drainage pipes and ceiling height clearance levels. Skipping proper site surveys leads to expensive builder mistakes on site. Our team performs full measured surveys using modern professional tools. We capture every detail to guarantee accurate construction blueprints for builders.
Planning Permission vs Building Regulation Drawings
Planning permission drawings show the external look of your extension. Council officers check your roof heights, materials, and neighbor privacy. Building regulation drawings show internal structural safety and insulation layers instead. Builders require building regulation plans to construct your extension safely. Both sets lower the cost to draw extension plans uk. You receive full project coverage from initial ideas to construction.
Avoiding Surprise Fees During Planning
Hidden extras can quickly ruin your home improvement budget plans. Some designers charge extra for simple floor plan revisions later on. Others add separate fees for local council application submission management. HB Planning Services acts as your dedicated local council planning agent. We handle all council submission communications directly at no extra charge. Our fixed service pricing protects your wallet throughout the process.
Real Savings with Smart Drawing Choices
Clear architectural plans reduce overall construction costs for homeowners significantly. Builders quote accurately when they work from highly detailed blueprints. Unclear drawings lead to unexpected extra charges during active building works. HB Planning Services designs efficient layouts that avoid wasteful material spending. We help you choose cost effective construction methods that look great. You protect your build budget while getting your dream layout.
Budgeting for Additional Specialist Reports
Certain extension projects require additional specialist reports for council approval. You might need structural engineer calculations for heavy steel beam support. Build over agreements are needed when building near public water sewers. Tree surveys or flood risk reports apply in specific geographical areas. HB Planning Services guides you through every necessary technical report requirement. We connect you with trusted engineers to keep your project moving.
Understanding Cost to Draw Extension Plans UK
Knowing the cost to draw extension plans uk helps you plan ahead. Investing in quality architectural drawings prevents costly building site delays. HB Planning Services balances affordable design pricing with exceptional drafting quality. We deliver full planning permission packages and building regulation working sets. Our expert team ensures your drawings pass local authority checks fast. You move forward into construction with absolute confidence and peace.
Streamlining Council Approvals with Accurate Drawings
Local councils reject incomplete drawings, causing long frustrating project delays. Proper scale drawings must show accurate site context boundaries and elevations. Planning officers need precise details to verify permitted development rights rules. HB Planning Services maintains a proven record of successful planning approvals. We know local authority requirements across London and South East areas. Our precise submission packages ensure fast council processing times for clients.
Why Work with HB Planning Services?
Our team brings over four years of hands-on architectural experience. We have completed over five hundred successful architectural design projects. Over sixty projects secured full local council planning permission approval. We hold full public liability insurance for your ultimate financial protection. We handle measured surveys, detailed drawings, and building regulation approvals. You receive friendly, professional guidance through every single project phase. Trust our Croydon experts to unlock your true home value.
Next Steps for Your Home Extension
Start your home extension journey by gathering clear design ideas. Measure your garden space and set a realistic building budget early. Check your local council rules or contact our expert architectural team. HB Planning Services creates high quality drawings tailored to your family. We take your project from initial ideas to builder ready plans. Call our friendly team today to book your free consultation!
FAQs
How much does a single storey extension drawing set cost?
Single storey extension drawings usually cost eight hundred to fifteen hundred pounds. Prices depend on property size, site complexity, and required detail level. HB Planning Services provides fixed transparent quotes before starting any work.
Do I need an architect or can an architectural technician draw plans?
An architectural technician creates accurate planning and building regulation drawings affordably. You do not need an expensive traditional architect for home extensions. Our team delivers high quality professional blueprints that builders follow easily.
Are structural engineer calculations included in drawing fees?
Architectural drawing fees usually cover floor plans and elevation views only. Structural engineer calculations require separate specialist calculations for steel beam support. We guide you through finding trusted structural engineers at affordable rates.
How long does it take to draw extension plans?
Drawing initial extension plans usually takes two to three weeks total. Timelines depend on site survey scheduling and client revision feedback speed. HB Planning Services works quickly to keep your project moving forward smoothly.
What drawings do I need for planning permission approval?
You need existing and proposed floor plans, roof plans, and elevations. Site location maps and block plans are also required by local authorities. We prepare complete submission packages that satisfy every local council requirement.
Why choose HB Planning Services for extension drawing work?
We bring extensive experience across London and South East region areas. We handle measured site surveys, detailed drawings, and local council submissions. Our friendly team offers honest pricing and exceptional customer guidance throughout.