
Shop Planning Permission
Get a Free Quote
Get Your FREE Consultation
Let us help you plan your dream home today

Start Your Retail Project Today
If you are looking to establish or alter a shop, you will need to obtain the proper approvals. A tailored application will save you time and stress and help you avoid issues. Call HB Planning Services to speak about your shop and get started on the path to success.
What Is Shop Planning Permission?
Planning permission for a shop is permission from your local council to use land as a shop or to undertake extensive works to an existing shop.
This may include:
- Converting the use of a property to a shop
- Changing the structure, or floor plan
- Putting in shopfronts or new signs
- Adding to or extending the building
Planning permission is needed to ensure your shop development is in line with local policies and won’t adversely affect the local community.
When Do You Need Planning Permission?
Planning permission is not required for all projects involving shops, but many do. You could need permission if:
- You are changing the use of a building to a shop
- You are making structural changes
- You are adding external features – such as signs or shutters
- It is a property in a conservation area
If you are not sure, it’s best to make sure before you start.
Change of Use Applications
The most common type of shop planning permission application is for a change of use. This is the case if a property is being used for a different use than its existing use.
For example:
- Changing a residential property to a shop
- Conversion of an office to a shop
The conversion needs to be approved to check that it is appropriate for the neighborhood.
The Role of Planning Drawings
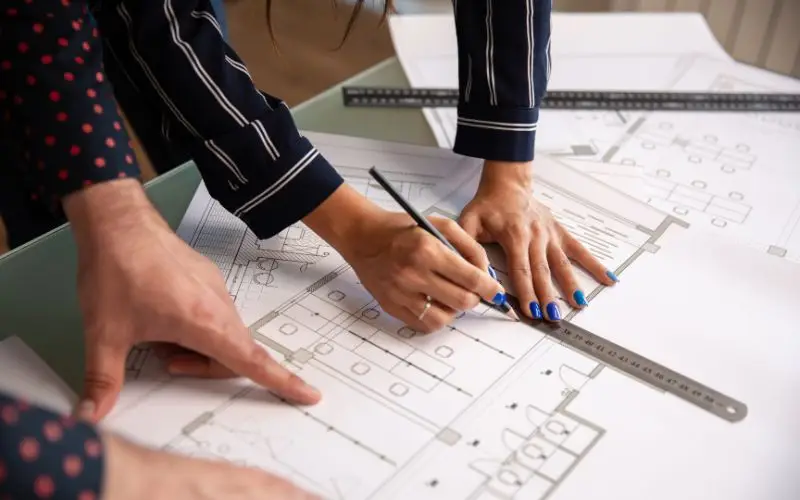
Planning drawings are included in your application. They are used to demonstrate the changes you want to make and how they will be used.
Typical drawings include:
- Existing and new floor plans
- Elevations of the outside changes
- Site layout plans
We at HB Planning Services ensure you receive clear, accurate drawings that effectively communicate your proposal and comply with council requirements.
Considering Location and Impact
Planning authorities thoroughly consider how your shop will impact the neighborhood.
Key factors include:
- Pedestrian access
- Noise and hours of operation
- Impact on neighboring properties
- Parking and delivery access
Considering these aspects when designing your project can help it pass the approval process.
Shopfront Design and Signage
How your shop looks is important – particularly in busy or historic areas.
You may need permission for:
- New shopfront designs
- Signage and lighting
- External alterations
Shopfronts not only enhance your business’s appearance but also ensure compliance with planning regulations.
Working Within Conservation Areas
If you have a shop in a conservation area, you may need to follow additional rules.
In these cases:
- Relevant colors and textures need to be used
- There may be more limited changes
- Additional approvals may need to be given
It’s worth seeking professional advice to help you achieve this.
The Application Process
The shop planning permission application process has several stages:
- Drawing up plans and other documents
- Lodging with the council
- Validation and review
- Community consultation (if necessary)
- Final decision
Each step needs to be dealt with to avoid delays.
Avoiding Common Mistakes
Several common mistakes delay or even result in applications being refused.
Common mistakes include:
- Poor quality drawings
- Not considering local policies
- Bad design not suitable for the location
But you can avoid these issues and put forward a successful application if you work with experts such as HB Planning Services.
Suitable for All Retail Projects
We can help a variety of retail projects, such as:
- New shop openings
- Shop renovations
- Change-of-use applications
- Shopfront upgrades
Whether it’s a large or small project, we offer an organized process.
Our Services
HB Planning Services Is A Design-Led Independent Practice Focusing On Refurbishment, New Build And Extending In London And The South East.
A Simple and Efficient Process
At HB Planning Services, we strive to make it simple.
We help you with:
- Advice and preliminary designs
- Drawings and documents
- Submission and follow-up
We strive to get your project through the process.

Why Choose HB Planning Services?
Working with the right planning services can help to ensure your project is a success.
HB Planning Services will give you:
- Professional and accurate planning drawings
- Sound advice
- Knowledge of the planning system
- Great communication through the process
We aim to get you the approval you need quickly and easily.
Client Testimonials
Posted on GoogleTrustindex verifies that the original source of the review is Google. Very professional and prompt. They provide the best service for home improvementsPosted on GoogleTrustindex verifies that the original source of the review is Google. Professionsl service! Plans were sorted quickly. All questions answered politely and promptly.No messing around. Loft now done. Thanks Hadi.Posted on GoogleTrustindex verifies that the original source of the review is Google. Hadi was so helpful throughout the whole process. Would definitely recommend!Posted on GoogleTrustindex verifies that the original source of the review is Google. Hadi is amazing - does know what he is doing. Professional thankyou got it acceptedPosted on GoogleTrustindex verifies that the original source of the review is Google. HB Planning Services designed my extension and provided building regulation plans. The turn around time was very quick the whole process was very efficient and swift. I highly recommend them for home improvements design and planning permissionPosted on GoogleTrustindex verifies that the original source of the review is Google. Where good assistant. I would recommend. well done. Fast service.Posted on GoogleTrustindex verifies that the original source of the review is Google. I needed scaled drawings for replacement external stairs and I was very pleased with the ease, quality, professionalism and promptness of the service I received. My initial query was answered the same day and any further queries or amendments I had were answered and acted on quickly and accurately. I would definitely use HB Planning Services in the futurePosted on GoogleTrustindex verifies that the original source of the review is Google. HB Planning were instructed to work on my extension and garage conversion. It was a great pleasure working with Hadi and his team on the project they made it stress free and provided expert guidance on the scheme according to the relevant planning policies and standards. I would highly recommend them.Posted on GoogleTrustindex verifies that the original source of the review is Google. Haadi and his entire team at HB Planning were amazing and helped us so much with our two story side extension. I never thought that carrying out a building project was so hard and demanding, but having a professional architect as Haadi gave us assurance at every stage of the project that we were in good hands. I would definitely recommend HB Planning to anyone reading this post because, the entire team is very knowledgeable friendly and super fast in response to queries. ShakebaPosted on GoogleTrustindex verifies that the original source of the review is Google. HB Planning drew up some plans for me to submit for planning approval - they were very quick and efficient both in getting back to me and producing results. Would definitely recommend them.
FAQs
1. Do I need to apply for planning permission?
Yes, particularly if you are changing the use of a building and making alterations.
2. What do you mean by a change of use?
That is, when the property is used in a manner different from its existing use.
3. Can I have shop signage?
Yes – particularly for external signs and lighting.
4. How long will it take?
It typically takes a month or so for an application.
5. Can I get assistance with the application?
Yes, it’s important to get professional assistance to ensure you submit the right application.








