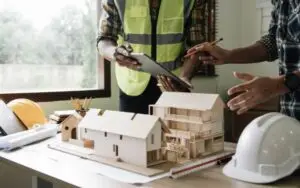
Living in a small home is very common today. Cities are growing fast, and land is limited. Because of this, many people now live in homes with less space than before. Small homes can feel cozy, but they can also feel crowded if they are not planned well. Tight spaces can make daily life harder when there is not enough room to move, store things, or relax. This is why architectural design solutions for small homes are so important. With the right design and planning, even the smallest home can feel comfortable, open, and easy to live in.
Why Small Homes Need Careful Architectural Design
Small homes do not leave much room for mistakes. Every wall, corner, and space has a purpose. When a home is not planned well, it can feel cramped very quickly. Furniture may block movement. Storage may be missing. Rooms may feel dark or closed. These problems can make daily life stressful and uncomfortable.
Good architectural design helps solve these problems. It focuses on using every inch wisely. It helps create space where there seems to be none. With architectural design solutions for small homes, the goal is to make small areas feel open, useful, and pleasant for everyday living.
Understanding Tight Spaces in Modern Living
Tight spaces are not only about small size. They are also about shape and layout. Some homes have narrow hallways. Some have awkward corners. Some have low ceilings or poor lighting. These design issues can make even a decent-sized home feel uncomfortable.
Architectural design looks closely at how people live inside a space. It studies how people walk, sit, sleep, cook, and relax. By understanding these daily activities, designers can reshape tight spaces so they work better and feel easier to live in.
How Professional Planning Helps Small Homes
Professional planners see things differently. They do not just see walls and rooms. They see possibilities. They understand how to improve space without making it feel crowded. They know how to balance comfort, function, and style.
Working with a trusted company like HB Planning Services helps homeowners get expert guidance. Their planning approach focuses on practical solutions for small homes. They help turn tight spaces into smart and comfortable living areas through careful design and planning.
Open Layouts Create a Feeling of Space
One of the most effective ideas for small homes is an open layout. This design removes unnecessary walls and allows rooms to connect better. When spaces flow into each other, the home feels larger and brighter.
For example, combining the kitchen, dining area, and living room into one open space can remove tight corners and dark areas. Light travels more freely, and movement becomes easier. Open layouts are a key part of architectural design solutions for small homes because they help create a sense of openness without adding extra space.
Natural Light Makes Small Homes Feel Bigger
Light plays a very important role in how a home feels. Dark spaces often feel small and closed. Bright spaces feel open and welcoming. Natural light is especially helpful in small homes.
Architectural design focuses on bringing in as much natural light as possible. This can be done with larger windows, skylights, or glass doors. Even small changes in lighting can make a big difference. Bright rooms feel more comfortable and less crowded.
Smart Storage Is Essential in Tight Spaces
Storage is often one of the biggest problems in small homes. Without enough storage, items pile up quickly. This makes spaces feel messy and smaller than they are.
Architectural planning includes smart storage solutions. Built-in shelves, wall storage, and hidden cabinets help keep things organized. Storage under stairs, beds, or seating areas is also very useful. These ideas help keep the home clean and easy to manage without using extra floor space.
Multi-Use Spaces Improve Daily Living
In small homes, rooms often need to serve more than one purpose. A living room may also be a work area. A dining space may also be used for studying or hobbies.
Architectural design helps plan these multi-use spaces carefully. Furniture placement and room layout are designed to support different activities. This flexibility helps homeowners get more use out of limited space and makes daily life more comfortable.
Furniture Placement Matters More Than Size
In tight spaces, furniture placement is very important. Even small furniture can feel large if placed incorrectly. Poor placement can block pathways and make rooms feel crowded.
Architectural planning helps guide furniture placement. It ensures there is enough room to move around comfortably. This improves flow and makes the home feel easier to live in every day.
Using Vertical Space Wisely
Many people focus only on floor space. But vertical space is just as important, especially in small homes. Walls offer many design opportunities.
Architectural design uses vertical space for storage and function. Tall cabinets, wall shelves, and loft areas help add storage without using floor space. This makes the home feel more open and organized.
Designing Small Kitchens for Comfort
Small kitchens can feel tight very quickly. Without good planning, cooking becomes difficult and stressful.
Architectural design focuses on efficient kitchen layouts. Cabinets are placed smartly. Storage is maximized. Counter space is used wisely. These changes make small kitchens more functional and enjoyable to use.
Bathrooms Can Feel Bigger with the Right Design
Bathrooms are often the smallest rooms in a home. Poor design can make them feel uncomfortable.
Architectural planning helps improve bathroom layouts. Glass showers, wall-mounted fixtures, and smart storage make bathrooms feel larger and cleaner. These design choices improve comfort without increasing size.
Good Flow Makes Tight Spaces Easier to Live In
Flow is about how people move through a home. In small spaces, poor flow can make homes feel cramped.
Architectural design improves flow by creating clear pathways and logical room connections. This helps movement feel natural and easy. Good flow improves daily comfort and reduces frustration.
Outdoor Connections Add Value to Small Homes
Even small homes can feel larger when they connect to outdoor spaces. Balconies, patios, or small gardens can extend living areas.
Architectural design helps create strong indoor and outdoor connections. Large doors and windows help bring the outside in. This makes the home feel more open and enjoyable.
Color Choices Support Small Space Design
Colors have a strong effect on how spaces feel. Light colors help reflect light and make rooms feel open. Dark colors can make spaces feel smaller.
Architectural planning often includes color guidance. Soft and neutral tones are commonly used in small homes to support a feeling of space and calm.
Custom Design Works Best for Small Homes
No two small homes are the same. Each space has its own challenges.
Custom architectural design solutions focus on the specific needs of each home. This leads to better results and a more comfortable living environment.
Conclusion
Small homes and tight spaces do not need to feel uncomfortable or crowded. With careful planning and smart design, they can feel open, functional, and welcoming. Architectural design solutions for small homes help people enjoy better living, even with limited space.
With expert planning from HB Planning Services, homeowners can turn small spaces into homes that truly work for their lifestyle.
FAQs – Architectural Design Solutions for Small Homes
Why are architectural design solutions important for small homes?
They help use space wisely and improve comfort.
Can small homes feel open and comfortable?
Yes. With good design, small homes can feel bright and spacious.
Is storage planning important in tight spaces?
Yes. Smart storage keeps spaces clean and usable.
Do open layouts really help small homes?
Yes. They improve light, flow, and space feeling.
Can older small homes be redesigned?
Yes. Many older homes can benefit from new planning.