House Extension Plans in Kent
One of the best ways to get a larger home is to add to it, so you get more room and more comfort, and your property value improves, without the hassle of relocating. It could be that you need a bigger kitchen, an extra bedroom, or a brighter living space, and the right extension plans are the way to achieve the desired outcome. HB Planning Services is the house extension specialist in the county of Kent, specializing in developing expert house extension plans in Kent so homeowners can bring their ideas to reality with confidence, accuracy, and full compliance.
Get a Free Quote
Thank you – we have received your enquiry and a member of our team will be in touch within 24 hours.
Want a faster response? Send your enquiry to us on WhatsApp, or download a copy for your records.
Get Your FREE Consultation
Let us help you plan your dream home today
Why You Need Professional House Extension Plans in Kent
Even though a house extension might seem easy, it should be planned properly to create a safe, functional, and well-built space. Professional plans help visualize the plan, prevent costly errors, and meet both planning and construction requirements. As Kent combines both old and new houses, each extension should be planned with meticulous detail, and this is what our team does.
Our Services
HB Planning Services Is A Design-Led Independent Practice Focusing On Refurbishment, New Build And Extending In London And The South East.
Tailored Designs for All Types of Extensions
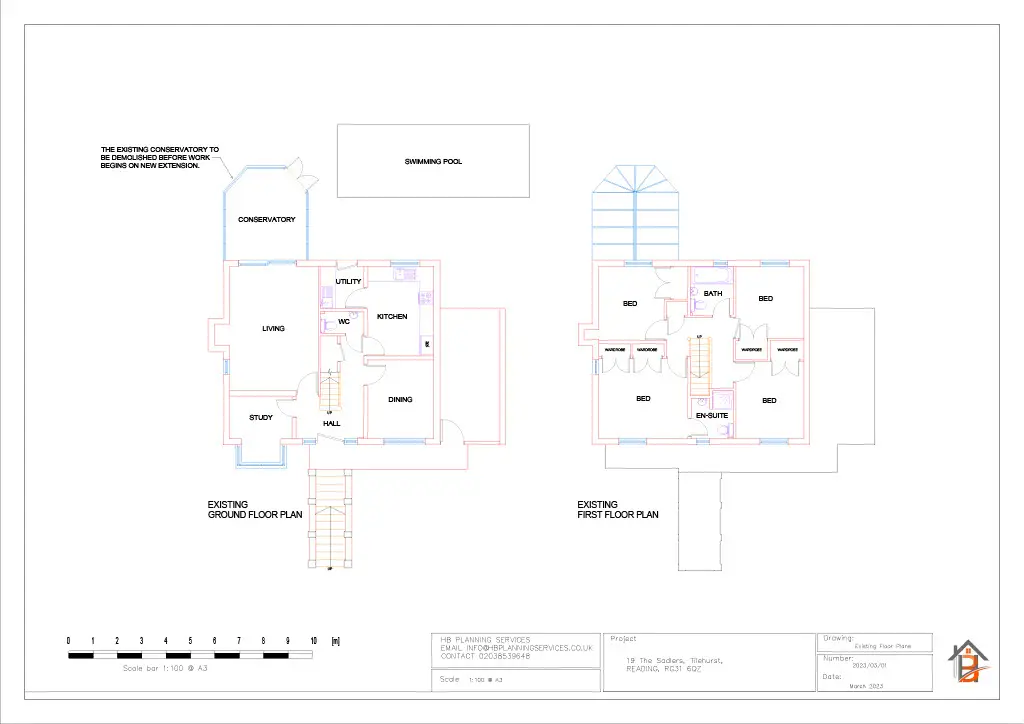
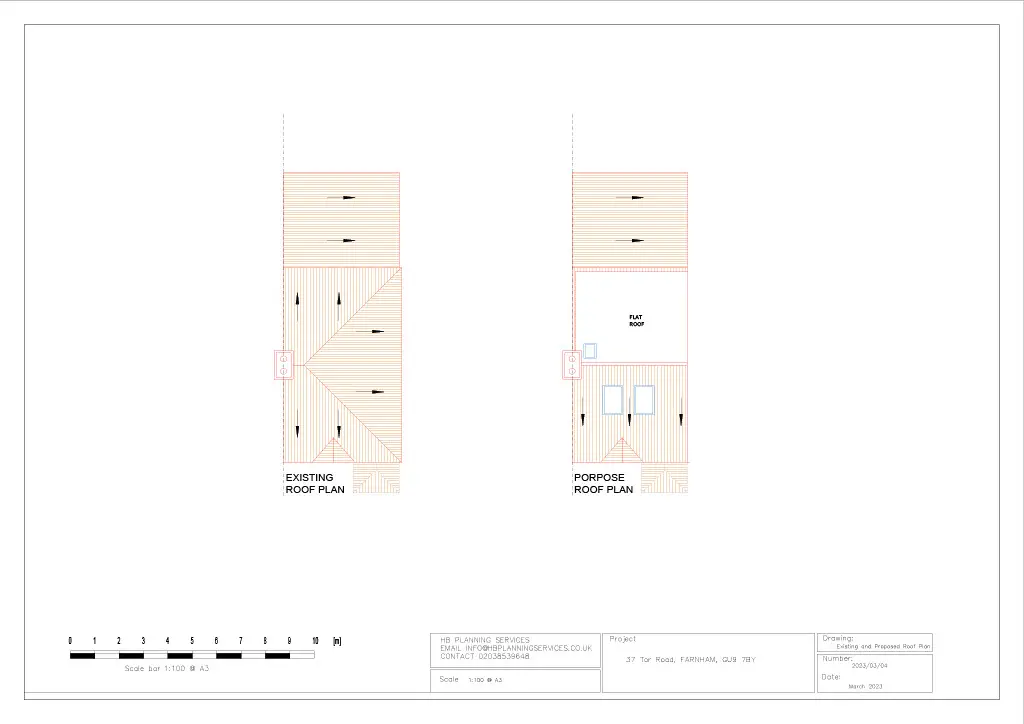
HB Planning Services prepares tailor-made plans for all forms of home extensions. It does not matter whether you are building a small single-storey or a larger two-storey building; we will come up with a layout that makes the most of the space and fits perfectly with the architecture of your home. Our specifications take into consideration lighting, access points, wall structure, insulation, and roof design to ensure that the extension and your current property are perfectly integrated. Any design is done with your life and long-term objectives in mind.
Planning Permission Made Simple
Many types of house extensions require planning permission and adherence to local authority regulations in Kent, which can seem daunting. We do all the work on your behalf, including determining whether your project falls within Permitted Development Rights and preparing a complete planning application where necessary. We provide all the documentation on your behalf, provide feedback on the council, and ensure your plans comply with the local planning requirements. This helps reduce waiting time and increase your chances of being accepted.
Building Regulations -- A Necessary Process
Your extension will still have to conform to building regulations, even if it does not require planning permission. Such regulations include structural safety, fire protection, insulation, electrical work, and drainage, among others. HB Planning Services prepares detailed building regulation drawings to ensure your extension passes inspection without any issues. This will provide you with peace of mind and allow your builder to operate with confidence, using the right plans that comply with the rules.
Optimization of Space and Natural Light.
A better extension is not only about square footage but also about an improved living space. Our designers experiment with various layout concepts to help you decide how you want your home to look. We focus on:
- Natural lighting with the help of skylights, bi-fold doors, and strategically placed windows.
- Smooth flow between rooms
- Storage solutions: Pragmatic storage options.
- Effective ventilation
- Comfortable, open layouts
You might have a sunny kitchen extension or a small family lounge. We will create it based on your requirements and the property’s potential.
A Clear and Structured Planning Process
When you work with HB Planning Services, your project will follow a smooth, systematic process. Our team guides you through a step-by-step process, eliminating confusion and keeping your project on track.
- Initial Consultation
We start by getting to know your ideas, goals, and budget. Here, we discuss layout arrangements, property boundaries, and planning requirements.
- Measured Survey
Our designers conduct a thorough survey of your Kent property to obtain the right measurements.
- Concept Design
We prepare preliminary design selections and discuss them with you so you get what is in the layout, as per your expectations.
- Finished Architectural Draughting.
After the concept is accepted, we prepare detailed extension plans for submission to planning and construction.
- Submission of Planning Applications.
If your project requires approval, we prepare your application and present it to the local council, handling all communication with them.
Why Homeowners in Kent Choose HB Planning Services
Kent homeowners are confident in us as we possess the experience, knowledge, professionalism, and clear communication. We know how difficult home improvement projects can be, and we simplify it by offering:
- Transparent pricing
- High-quality drawings that are correct.
- Assistance throughout the planning process.
- Individual designs that are responsive to the needs of the clients.
- Local Kent planning rules knowledge.
- Minimal time to turn around without losing quality.
You might be living in a period house in Canterbury or a contemporary home in Dartford. Still, our team will ensure your extension design aligns with your home’s character and your vision.
Add Space and Value to Your Home
The planned extension will greatly add value to your home and enhance your life there. Open-plan kitchens can be converted into additional bedrooms and utility rooms, with no limits. Whether large or small, when combined with the right arrangement, your new area will look real, practical, and perfectly linked to the other spaces in your home.
Conclusion
When you are willing to build more to your home and have confidence, then HB Planning Services can assist you to the best of my abilities. Handing over measured surveys, planning permission, and building regulation drawings, we offer you all you need to have a successful house extension in Kent. Contact us now and start imagining your dream apartment.
Client Testimonials
Posted on Google
 Ahsamuddin Baha
Trustindex verifies that the original source of the review is Google.
Very professional and prompt. They provide the best service for home improvementsPosted on Google Ashleigh LawsonProfessionsl service! Plans were sorted quickly. All questions answered politely and promptly.No messing around. Loft now done. Thanks Hadi.Posted on Google
 Meri HallHadi was so helpful throughout the whole process. Would definitely recommend!Posted on Google
 Sana UbairHadi is amazing - does know what he is doing. Professional thankyou got it acceptedPosted on Google
 Rasoul SharifiHB Planning Services designed my extension and provided building regulation plans. The turn around time was very quick the whole process was very efficient and swift. I highly recommend them for home improvements design and planning permissionPosted on Google
 Chandrakant ChandariaWhere good assistant. I would recommend. well done. Fast service.Posted on Google
 Tracey BrownI needed scaled drawings for replacement external stairs and I was very pleased with the ease, quality, professionalism and promptness of the service I received. My initial query was answered the same day and any further queries or amendments I had were answered and acted on quickly and accurately. I would definitely use HB Planning Services in the futurePosted on Google
 George AlbesuHB Planning were instructed to work on my extension and garage conversion. It was a great pleasure working with Hadi and his team on the project they made it stress free and provided expert guidance on the scheme according to the relevant planning policies and standards. I would highly recommend them.Posted on Google
 Be-andish Be-andishHaadi and his entire team at HB Planning were amazing and helped us so much with our two story side extension. I never thought that carrying out a building project was so hard and demanding, but having a professional architect as Haadi gave us assurance at every stage of the project that we were in good hands. I would definitely recommend HB Planning to anyone reading this post because, the entire team is very knowledgeable friendly and super fast in response to queries. ShakebaPosted on Google
 Rose GarnerHB Planning drew up some plans for me to submit for planning approval - they were very quick and efficient both in getting back to me and producing results. Would definitely recommend them.
FAQs
What is the planning permission for all house extensions in Kent?
Some extensions are categorized as Permitted Development Rights, whereas extensions exceeding 5 metres or two storeys always require formal planning permission. We evaluate your venture and point you in the right direction.
What is the duration of preparation of extension plans?
The majority of the plans require between one and two weeks, based on the complexity. Our team operates effectively to deliver high-quality drawings on time.
What types of house extensions can I consider in Kent?
Popular options include single-storey extensions, double-storey extensions, rear or side extensions, and garage conversions.
Do I need planning permission for a house extension?
Most house extensions require planning permission, but some may qualify for Permitted Development. It’s essential to check with your local council.