
Restaurant Planning Drawings
When you are opening or renovating a restaurant, it’s not enough to decide on your menu and interior design. Planning drawings are essential before construction starts to ensure they are accurate, comply with council regulations, and represent real-life usage. These restaurant planning drawings are essential for approval and the smooth execution of the project. With help from HB Planning Services, you can effectively communicate your vision and confidently pursue your project.
Get a Free Quote
Get Your FREE Consultation
Let us help you plan your dream home today

Start Your Restaurant Project with Confidencey
What Are Restaurant Planning Drawings?
Planning drawings for restaurants outline the design, layout, and usage. These drawings illustrate how your restaurant will look, be laid out, and function.
The drawings help the planning team to understand:
- How the restaurant will be laid out
- How customers will be seated
- Where the kitchen is located and service areas
- Modifications to the outside (signage, front door)
They’re critical to new restaurant developments and to renovations.
Why Planning Drawings Are Important
Restaurants are a dynamic place. All of the areas – the kitchen, dining room, and so on – have to be functional.
Good-quality drawings help to ensure that:
- It’s easy to use and navigate
- Health and safety issues are taken into account
- It complies with planning rules and regulations
Your application could be delayed or rejected if you don’t have the right drawings.
What Our Drawings Include
Our restaurant drawings include a complete set. These typically include:
- As built and proposed floor plans
- Plans and details of the audience seating
- Kitchen and service area designs
- Exterior elevations with changes
All plans are drawn to scale, for clarity and accuracy.
Meeting Health and Safety Requirements
Health and safety are paramount for restaurants. Your design needs to promote safety.
Planning drawings can help with:
- Fire and escape routes
- Air flow and extraction
- Staff and customer safety
Designing with these features incorporated will help achieve compliance.
Considering Noise and Neighbors
Restaurants can affect neighboring properties, particularly in residential areas. Issues like noise, traffic, and hours of operation can be taken into account.
Your drawings can help demonstrate:
- Thoughtful layout planning
- Guidance of access and circulation
- Care for neighbors
This may minimize opposition and increase your chances of success.
Adapting Existing Spaces
Often, restaurant projects are in existing buildings. These projects need to be well-planned to maximize space use.
Our drawings help you:
- Reconfigure layouts efficiently
- Optimize the number of seats
- Efficiently incorporate kitchen and service
By thinking creatively, even smaller restaurants can succeed.
Supporting Different Types of Restaurants
Regardless of the size of the restaurant, café, or dining establishment you are planning, you will need restaurant planning drawings.
We work for:
- New restaurant developments
- Renovations and refurbishments
- Change-of-use applications
- Expansions and extensions
Our projects are designed to suit your requirements and objectives.
A Clear and Structured Process
At HB Planning Services, we use an easy-to-understand process to get your project on track.
Our process includes:
- Designing to suit your needs
- Drawing in detail
- Assisting with your planning application
- Helping to amend the plans if necessary
Our goal is to make it as easy and hassle-free as possible.
Why Choose HB Planning Services?
It’s essential to have the right people on board for your restaurant. HB Planning Services can provide:
- Accurate and quality drawings
- Practical design advice
- Knowledge of the planning process
- Open communication all along the way
We aim to assist you in designing a restaurant that translates well from the drawing board to reality.
Our Services
HB Planning Services Is A Design-Led Independent Practice Focusing On Refurbishment, New Build And Extending In London And The South East.
Designed for Function and Flow
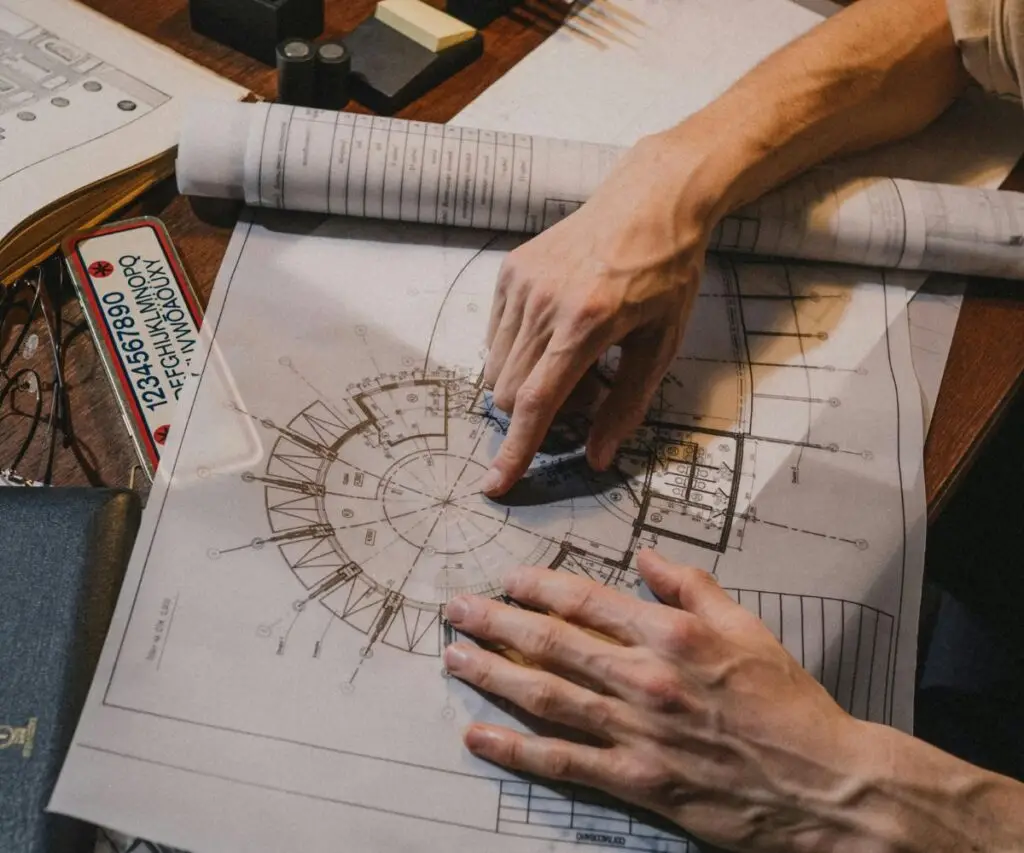
A primary objective of restaurant planning drawings is to design a layout that’s functional for the kitchen, wait staff, and patrons.
Important factors include:
- Good flow of traffic
- Fast service of food and drink
- Comfortable seating arrangements
And a good layout facilitates operations and the dining experience.
Supporting Your Planning Application
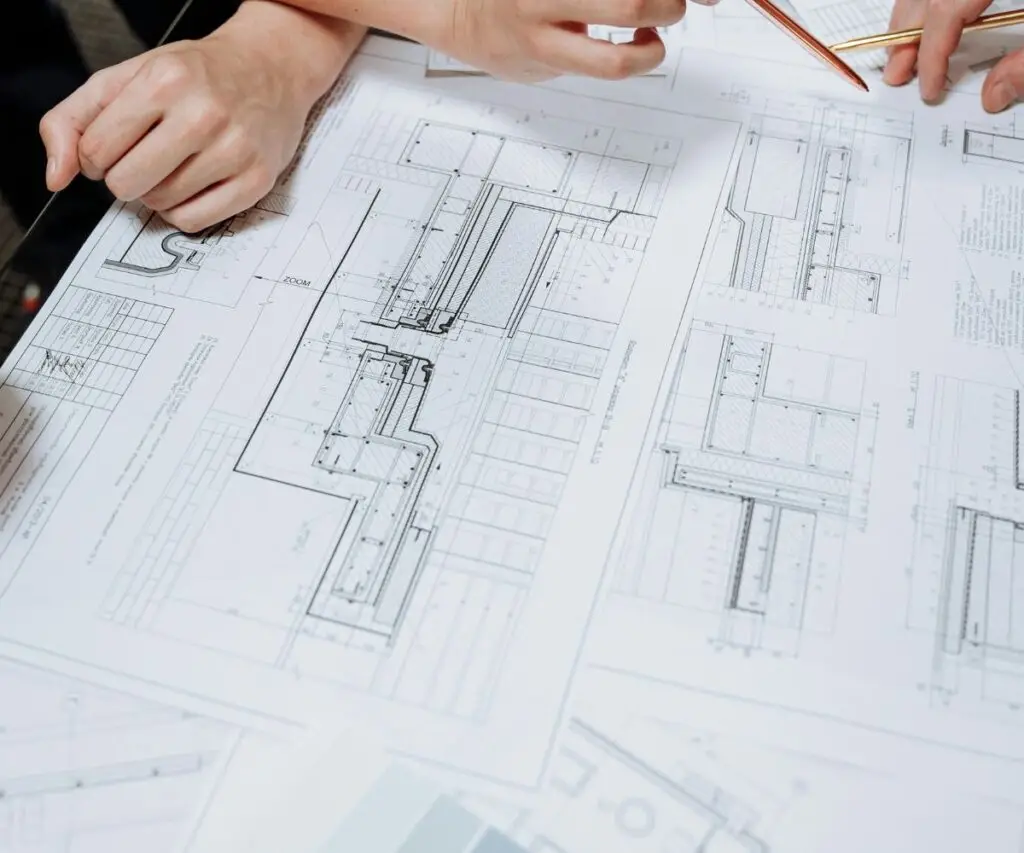
If you’re making changes to the building, such as structural changes, extensions, or signage, you will need planning permission.
Planning drawings for restaurants are a crucial part of your application in that they
- Clearly showing proposed changes
- Showing how the area will be utilized
- Furthering the understanding of the impact on the neighborhood
At HB Planning Services, we create drawings that meet all requirements and present your project to planners professionally.
Client Testimonials
Posted on GoogleTrustindex verifies that the original source of the review is Google. Very professional and prompt. They provide the best service for home improvementsPosted on GoogleTrustindex verifies that the original source of the review is Google. Professionsl service! Plans were sorted quickly. All questions answered politely and promptly.No messing around. Loft now done. Thanks Hadi.Posted on GoogleTrustindex verifies that the original source of the review is Google. Hadi was so helpful throughout the whole process. Would definitely recommend!Posted on GoogleTrustindex verifies that the original source of the review is Google. Hadi is amazing - does know what he is doing. Professional thankyou got it acceptedPosted on GoogleTrustindex verifies that the original source of the review is Google. HB Planning Services designed my extension and provided building regulation plans. The turn around time was very quick the whole process was very efficient and swift. I highly recommend them for home improvements design and planning permissionPosted on GoogleTrustindex verifies that the original source of the review is Google. Where good assistant. I would recommend. well done. Fast service.Posted on GoogleTrustindex verifies that the original source of the review is Google. I needed scaled drawings for replacement external stairs and I was very pleased with the ease, quality, professionalism and promptness of the service I received. My initial query was answered the same day and any further queries or amendments I had were answered and acted on quickly and accurately. I would definitely use HB Planning Services in the futurePosted on GoogleTrustindex verifies that the original source of the review is Google. HB Planning were instructed to work on my extension and garage conversion. It was a great pleasure working with Hadi and his team on the project they made it stress free and provided expert guidance on the scheme according to the relevant planning policies and standards. I would highly recommend them.Posted on GoogleTrustindex verifies that the original source of the review is Google. Haadi and his entire team at HB Planning were amazing and helped us so much with our two story side extension. I never thought that carrying out a building project was so hard and demanding, but having a professional architect as Haadi gave us assurance at every stage of the project that we were in good hands. I would definitely recommend HB Planning to anyone reading this post because, the entire team is very knowledgeable friendly and super fast in response to queries. ShakebaPosted on GoogleTrustindex verifies that the original source of the review is Google. HB Planning drew up some plans for me to submit for planning approval - they were very quick and efficient both in getting back to me and producing results. Would definitely recommend them.
FAQs
1. What are the restaurant planning drawings?
2. Do I need to obtain planning permission for a restaurant?
This depends on the project, but any use or structural changes will need approval.
3. What are the drawings for?
Floor layouts, seating arrangements, kitchen layout, and exterior changes.
4. How do the drawings help get approval?
They visually communicate your proposal, helping planning officers understand and evaluate it.
5. Is it best to get someone to do the drawings and application?
Yes, they will make sure it’s all correct and compliant.








