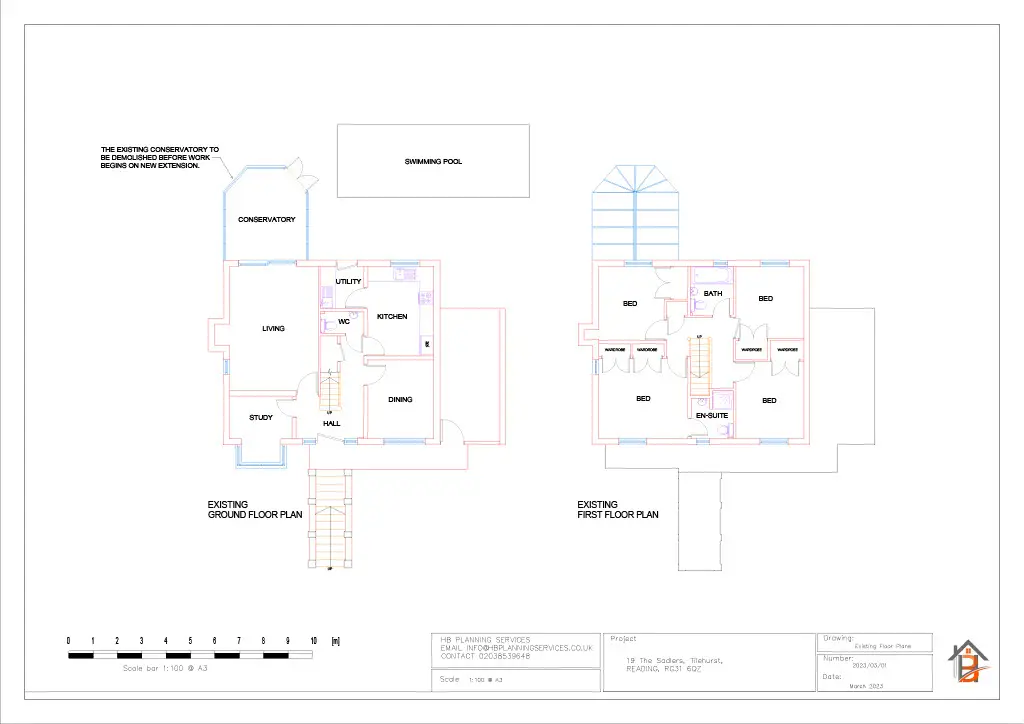
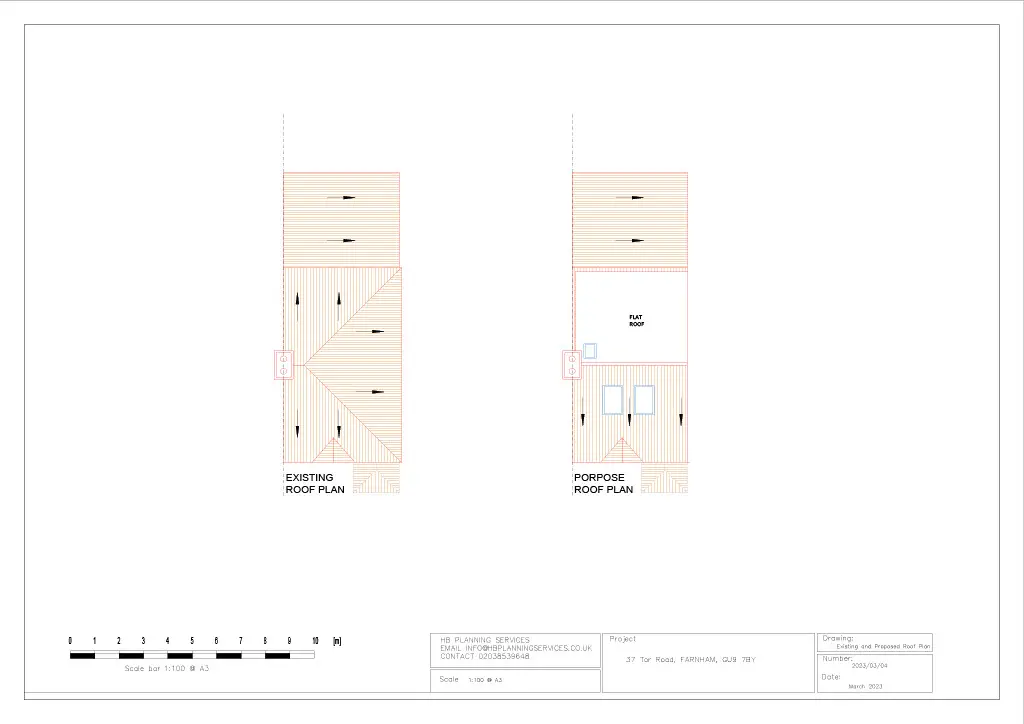
Small Kitchen Extension Layout Plans
Get a Free Quote
Thank you – we have received your enquiry and a member of our team will be in touch within 24 hours.
Want a faster response? Send your enquiry to us on WhatsApp, or download a copy for your records.
Get Your FREE Consultation
Let us help you plan your dream home today
The reason a Small Kitchen Extension is a Smart Investment
An extension of a kitchen is not merely an addition of square metres, but it is the enhancement of the work of the entire space. In case of the layout being well designed, the extension perfectly fits in with the current building and forms a natural circulation of the cooking, dining, and living space. Planning makes sure that there is no wastage of centimetres. It becomes more efficient in storage, the level of lighting is enhanced and mobility within the kitchen is facilitated. This is the reason why professional designers start with small extension layouts of kitchen design plans that are more focused on usability, space circulation and the balance of a view.
The other notable advantage is property value. The kitchen serves as the social hub that is the house in many UK houses. Thus, a renovated design will tend to add marketability and daily comfort.
Our Services
HB Planning Services Is A Design-Led Independent Practice Focusing On Refurbishment, New Build And Extending In London And The South East.
Principles of Effective Kitchen layout design
Designers give importance to a few fundamental concepts prior to constructing an extension that will be used to guide the layout. These principles make the final space look good and yet practical to use on a daily basis.
1. The Kitchen Work Triangle
The triangular work area links the cooker, sink and the refrigerator. These three points should be placed at convenient positions to make the cook easier and more effective. An extension should be designed well to honor this triangle at the same time providing space to move around and store things.
2. Smart Circulation Space
A congested kitchen is a time waster. Thus, effective layout plans of small kitchen extensions will never fail to provide well-defined walking paths where individuals can make free movements and not disrupt the cooking process.
3. Natural Lighting and Air Conditioning.
The introduction of skylights, glass doors, or big windows will make a small extension seem much bigger than it is. The natural light enhances the feeling of space and the general mood of the kitchen.
4. Balanced Storage
Pull-out cabinets, corner solutions and vertical storage assist in maximising all the available space. So that when the storage has been incorporated in the construction at its very beginning, there will be no clutter and the kitchen will be visually clean.
Common Designs of Small Kitchen extensions
All houses have various structural boundaries that is why the layout options differ with the space available. However, there are a number of configurations that are always effective in small extensions.
L-Shaped Layout
An L shaped kitchen is ideal where the extension is made towards a dining or a living area. The design is such that it does not make the cooking space too big yet allows a small dining table or a breakfast bar. This layout plan is common in many small extension plans of the kitchen since it is flexible and the design gives such an open effect.
Galley Extension Layout
Galley kitchens have two work surfaces running parallel and these give maximum productivity in small areas. This type of galley design is much more comfortable and practical when the use of an extension adds to its width or length.
U-Shaped Layout
It is built in the U-shape where the cook is surrounded by worktops on all three sides. This design provides good storage space and all appliances are close at hand which is convenient to the household that cooks a lot.
Open-Plan Kitchen Extension
The open layout eliminates the flooring between the kitchen and the living room. The extension makes the difference between the cooking, dining, and social space look much bigger than its size.
Kitchen Islands multi-purpose
Even such a tiny island can have several functions. It can also offer extra storage, breakfast table or extra preparation area with reference to the requirements of the home.
Planning Permission and Building Consideration
Most of the homeowners in the UK have the option of extending their kitchen under the permitted development rights, but this is subject to property type and the size of the extensions. However, local planning regulations are always prudent to be consulted before commencing the project. Design also has significant structural concerns. The walls of the load bearing, drainage ways and roof lines determine the way the extension can be constructed. It is through professional planning that the small kitchen extension layout plans are returned as realistic, structurally stable, and within the building regulations that are fully compatible.
The efficiency of energy is also worth mentioning. The materials that are used in insulation, the glazing and ventilation systems are of high quality and serve to keep the temperatures comfortable throughout the year and minimize the energy bills.
Top Tricks to Make shorter-sized kitchens look bigger
The illusion of space is one of the primary objectives in designing the compact extension. The visual effect of the kitchen can be significantly enhanced by a series of easy tricks. Natural light finds its way through light colour palettes and makes walls seem to be further apart. Smooth surfaces and mirror-like tiles make the room lighter and provide depth. Minimalist furniture in the cabinets is effective as there is no visual mess. Cabinets are handleless, storage is hidden and surfaces are streamlined to ensure the design is calm and organised.
Big windows and roof lanterns are also significant. These help to ensure that there is a lot of sunlight entering the area and that is why they are common in professional plans of small kitchen extensions.
The issue of how Professional Design Leads to Results
Although it can be tempting to do the planning by yourself, a professional designer can offer experience into the project. They study the house form, learn the constraints of space and come up with layouts that are most effective in terms of functionality and aesthetics. Professionals also liaise with the builders, architectures and structural engineers, so that the design is not just on paper but also works in the real world. With close cooperation, the small kitchen extension layout plans transform into the actualised spaces that add value to daily lives.
The kitchen is no longer just a cooking area when the project is completed. It becomes a family place where family members can meet, eat together and day to day life is more comfortable.
Begin Your Kitchen Remodelling
n extension done in a proper way can completely transform the way your kitchen performs and looks. With the attention to functionality, natural lighting, and clever storage, even a small space will become a roomy and pleasant place to cook and be with friends.
Small kitchen extension layout plans designed with care will make sure that all the designs are in favor of comfort and functionality. Your kitchen extension will provide a long term value with careful planning and professional advice in ensuring that you get a space that will really suit your lifestyle.
Client Testimonials
Posted on Google
 Ahsamuddin Baha
Trustindex verifies that the original source of the review is Google.
Very professional and prompt. They provide the best service for home improvementsPosted on Google Ashleigh LawsonProfessionsl service! Plans were sorted quickly. All questions answered politely and promptly.No messing around. Loft now done. Thanks Hadi.Posted on Google
 Meri HallHadi was so helpful throughout the whole process. Would definitely recommend!Posted on Google
 Sana UbairHadi is amazing - does know what he is doing. Professional thankyou got it acceptedPosted on Google
 Rasoul SharifiHB Planning Services designed my extension and provided building regulation plans. The turn around time was very quick the whole process was very efficient and swift. I highly recommend them for home improvements design and planning permissionPosted on Google
 Chandrakant ChandariaWhere good assistant. I would recommend. well done. Fast service.Posted on Google
 Tracey BrownI needed scaled drawings for replacement external stairs and I was very pleased with the ease, quality, professionalism and promptness of the service I received. My initial query was answered the same day and any further queries or amendments I had were answered and acted on quickly and accurately. I would definitely use HB Planning Services in the futurePosted on Google
 George AlbesuHB Planning were instructed to work on my extension and garage conversion. It was a great pleasure working with Hadi and his team on the project they made it stress free and provided expert guidance on the scheme according to the relevant planning policies and standards. I would highly recommend them.Posted on Google
 Be-andish Be-andishHaadi and his entire team at HB Planning were amazing and helped us so much with our two story side extension. I never thought that carrying out a building project was so hard and demanding, but having a professional architect as Haadi gave us assurance at every stage of the project that we were in good hands. I would definitely recommend HB Planning to anyone reading this post because, the entire team is very knowledgeable friendly and super fast in response to queries. ShakebaPosted on Google
 Rose GarnerHB Planning drew up some plans for me to submit for planning approval - they were very quick and efficient both in getting back to me and producing results. Would definitely recommend them.
FAQs
What are the extension plans of small kitchen layouts?
They are design strategies that demonstrate how to expand a kitchen with maximum utilization of space with suitable layout, storage and movement space.
What is the area required to extend a small kitchen?
There are numerous small extensions between 3 to 6 metres as per the size of the property, layout requirement and planning controls.
Does a kitchen extension require planning permission?
Certain extensions are under the permitted development rights; however, a larger project might need the planning permission of the local council.
What is the best layout of a small extension to a kitchen?
L-shaped layout, U-shaped layout and open-plan layout are the popular layouts because they maximise space and enhance the working process.
Will an extension of a small kitchen add value to the property?
Yes. An extension of the kitchen can be well designed to enhance the usability of that area and even increase the value of the property.