
What is a Lawful Development Certificate (LDC) and Why Every UK Homeowner Needs One

Do you want to extend your lovely UK home soon? This brilliant guide explains how to protect your property investment. You absolutely need a Lawful Development Certificate for legal peace. HB Planning Services handles your council paperwork with total ease. Avoid Massive Council Fines and Protect Your Building Investment Many homeowners build home extensions without checking local planning rules. You must prove your building project is completely legal today. A Lawful Development Certificate gives you formal proof from council teams. Local authorities can demand the removal of illegal home extensions. This sudden action destroys your hard work and costs massive fines. You must guard your household from these terrible building disasters. Build Your Dream Extension Using Official Permitted Development Rights You can often build large loft conversions without planning permission. Your home project must fit strict permitted development rules perfectly. A Lawful Development Certificate legally proves your project meets guidelines. HB Planning Services conducts accurate measured surveys for your home. Permitted development rules carry strict limits on height and size. Missing a rule by a single millimeter invalidates your project. Our architectural designers measure your space with great professional care. We draft clear layouts that match specific local boundary laws. You get precise documentation that proves compliance to your council. Sell Your Property Quickly and Smoothly Without Any Delays Buyers always ask for solid proof of legal building work. Missing paperwork stalls property sales and ruins good housing deals. A Lawful Development Certificate satisfies cautious bank lenders and buyers. This vital document speeds up the formal home selling process. Property lawyers look for legal weak spots during house sales. An uncertified loft conversion stops a property sale instantly today. You lose your buyer because you lack official council paperwork. Trust Our Elite Planning Experts for Seamless Council Approval Our reliable team brings four years of real industry experience. We successfully completed over five hundred amazing home design projects. HB Planning Services acts as your dedicated local planning agent. We manage the entire complex council application on your behalf. Our professional practice carries full public liability insurance for safety. We understand the complex building regulations across the South East. Our team communicates with local council officers on your behalf. We handle every piece of feedback to secure your certificate. You do not have to read confusing government planning portals. Our proven track record includes sixty successful planning applications already. Elevate Your Property Market Value with Certified Architectural Drawings Professional floor plans make your home stand out to buyers. Beautifully designed spaces attract high offers from serious property investors. A Lawful Development Certificate confirms the safety of your layout. HB Planning Services delivers excellent results for every single client. We combine structural safety with modern lifestyle design features seamlessly. Your home gains usable space and higher market valuation together. We tailor our floor plans to suit your unique lifestyle. Our drawings show your builder exactly how to construct safely. Clear layout designs eliminate costly errors during the construction phase. You get an efficient build that saves time and money. Our team prepares comprehensive packages for building control officers. We cover every technical detail to ensure a smooth handover. Experience a Straightforward Project Journey From Concept to Completion We make the home design process simple and highly interactive. Our team explains every technical step using clear, basic English. You receive constant updates on your council application progress daily. HB Planning Services values clear communication and complete project transparency. We answer your design questions with friendly and practical advice. We handle everything from initial measurements to final council approval. Our designers listen to your ideas to create the perfect space. We adapt your sketches to satisfy strict local zoning rules. Your input shapes the layout of your new home extension. We turn your property dreams into practical and lawful spaces. Our efficient workflow ensures timely delivery for every architectural plan. You receive your certificate without dealing with endless council bureaucracy. Let us take the hard work out of your hands. Secure Your Free Professional Design Consultation with Our Experts Your home deserves the very best care from top designers. Contact HB Planning Services to start your smooth building journey. Get your essential Lawful Development Certificate with our master help. Our straightforward approach takes the stress out of building work. Call our friendly office right now to book your spot. FAQ What is a Lawful Development Certificate for UK homes? It is a formal document from your local council. It proves your home alteration is completely legal without full planning permission. Do I legally need this document to sell my house? Yes, buyers and modern mortgage lenders always demand this proof. It shows that your extensions follow local building laws perfectly. How does HB Planning Services help with this official certificate? We manage the whole process from start to finish easily. Our experts create surveys, draw plans, and submit council paperwork. Can I get this certificate after finishing my home extension? Yes, you can apply for a retrospective certificate anytime. It protects your current building from sudden council enforcement actions. How long does a council take to issue this document? Most local councils take about eight weeks to issue it. We track your application closely to avoid any annoying delays. What is the main difference from normal planning permission? Planning permission asks for council approval to build your design. This certificate just proves your design already fits existing laws. Do you hold insurance for handling my property application? Yes, our practice holds full Public Liability Insurance for security. We protect your project with high professional standards.
The Ultimate Guide to Wrap-Around Extensions: Rules, Costs, and Planning Drawings

Are you looking to create your dream home space today? This comprehensive guide covers everything you need to know about Wrap-Around Extensions right now. You will discover strict council rules, true building costs, and essential architectural designs. We want to help you create a beautiful and functional property. What Is a Wrap-Around Extension? You connect a side extension with a rear extension together. This specific shape wraps right around your current house frame. It transforms dark, cramped rooms into huge, bright living areas. Many growing families use this style to change their layout. You gain a massive amount of new ground floor space. It opens up your kitchen to the garden area beautifully. This modern design works perfectly for properties across the country. You can view our successful projects online right now. We can guide you through every single design option smoothly. Our team listens to your personal ideas and family needs. We create wonderful living zones for your daily life activities. Let us help you plan your ideal home today. Council Planning Rules for Your Project Do you need planning permission for your big build? Most Wrap-Around Extensions require full council approval before work starts. They do not fall under permitted development rules very often. You must submit the right paperwork to your local council. Every local authority enforces very strict height limits on builds. Your new roof must match the original building style carefully. You cannot block the light of your closest neighbors at all. We understand the complex building regulations inside and out completely. HB Planning Services acts as your professional planning agent throughout. We manage the strict council application from start to finish. Our firm holds full Public Liability Insurance for your peace of mind. We handle the tricky local authority details every single day. True Costs of Building Your Dream Space Building your ideal home always requires a realistic budget plan. Total prices depend on your specific location and build size. Material choices will also change your final building cost significantly. You must budget for structural steel beams as well. A standard project can cost thousands of pounds today easily. You should always add a small backup emergency fund. Groundwork and deep foundations take up a big financial part. High quality glass doors will add to your total. We offer clear and highly flexible pricing options online. Our packages suit different household budgets and property types perfectly. You get amazing value from our expert team members. Call us now to discuss your custom project prices. Accurate Planning Drawings for Council Approval You need accurate maps before any building work starts. We conduct a full measured survey of your property first. Our team draws existing and proposed floor layouts carefully. These clear architectural lines show your exact future home space. Good planning drawings ensure a fast and smooth approval process. The council checks these paper forms for safety steps closely. We make unlimited changes until you get final approval. Our scaled documents meet the highest technical industry standards always. We have over four years of expert practice experience. Our drawings help builders construct the walls perfectly fine. We show the exact placement of windows and doors. Book your free quote with our top designers today. Why Choose HB Planning Services Today? We are a top design-led independent architectural practice. Our staff covers London and the entire South East region. We possess over four years of great active experience. Our team delivers quality on-time projects for every single client. We have finished over five hundred successful home projects successfully. Our brand secured over sixty successful planning applications lately. We always offer a friendly and completely straightforward design service. You can trust our skills to deliver great results. We help with loft conversions and custom home plans. Our workers support you through every single design choice. We turn your personal property goals into real bricks. Contact us right away to begin your journey. Secure Your Free Consultation Right Now Your dream house is just one phone call away. We want to sketch your brand new home layout soon. Our team makes the entire process easy for you. Contact HB Planning Services to book your free consultation. FAQ Do wrap-around extensions need full planning permission from councils? Yes, these large projects almost always need full planning permission. They combine side and rear designs which go beyond standard permitted development limits. We prepare all the essential documents for your local authority. How much do professional planning drawings cost for home extensions? Our expert architectural drawing packages start from four hundred and ninety-nine pounds plus VAT. The final price depends on the level of council support you need. We offer flexible packages to match your household budget. Can you act as my agent for the local council application? Yes, we act as your official planning agent with the council. Our team handles all the feedback and paperwork until approval. This keeps the process simple and stress-free for you. What areas do you cover for your architectural drawing services? We serve homeowners across London and the entire South East region. Our team has excellent local knowledge of various council building codes. We can visit your property to complete a full measured survey. How many successful projects has your independent practice completed? We have completed over five hundred successful home projects since opening. Our firm has secured over sixty successful planning permissions for clients. We bring expert hands-on experience to your new extension. What happens if the council wants changes to my drawings? We offer unlimited changes to your designs until the council approves. Our team works hard to fix any local authority objections quickly. This service is included in our popular application packages. Do your packages include structural calculations for steel beams? Our top tier package includes full steel beam calculations and structural drawings. These documents are necessary for your official building regulations application. We ensure your new home remains completely safe and solid.
Outbuilding Planning Permission: Can I Build a Garden Office Without Council Approval in 2026?

Are you dreaming of a beautiful new garden office? You can build your workspace without any long delays. This guide clarifies the modern rules for Outbuilding Planning Permission. You will discover how to plan your build correctly. The Permitted Development Rules for Garden Offices Many garden projects do not require full council approval. You can build under standard permitted development rights today. However, your new office structure must meet strict rules. You must check the size and location very carefully. The building height matters more than any other detail. Your single storey structure must remain under four metres. A flat roof building faces a different height limit. A flat roof must not exceed two point five metres. Our professional team checks these measurements on every project. HB Planning Services has over four years of experience. We understand exactly how to design within current laws. You can save time by choosing our expert support. Critical Height and Location Rules for Your Lawn You cannot place your office on your front lawn. The structure must sit behind your main house wall. You must also measure the distance to your boundary. This step protects the views of your close neighbours. Keep the building far away from your boundary line. You face a strict two point five metre limit. This limit applies if you build near your fence. You must follow this rule to avoid council fines. We have completed over five hundred successful property projects. Our practice creates precise layout drawings for your garden. We verify every single dimension against the latest guidelines. Your design will meet the council rules perfectly every time. When You Must Apply for Outbuilding Planning Permission You cannot use permitted development in every single situation. Some property owners live in protected conservation areas here. These unique locations face much stricter local building controls. You will need a formal application for these homes.You must apply if your office takes up space. The building must not cover half your garden area. This total includes any previous house extensions you made. You must calculate the remaining green space very accurately. HB Planning Services acts as your dedicated council agent. We manage the complex paperwork for your formal submission. Our team has over sixty successful planning applications approved. We guide you through the local government loops smoothly. Building Regulations and Safety for Your Workspace You must think about building regulations for larger structures. This rule applies if the floor area exceeds fifteen square metres. The building must feature excellent fire safety materials too. You must protect your workspace from any sudden hazards.You cannot use the garden office as a bedroom. Sleeping spaces always require full local council approval letters. You can use the room for daily work only. This restriction keeps your property fully within the law.Our experts possess deep knowledge of the planning process. We prepare accurate technical drawings for your building control. We hold full public liability insurance for your safety. You receive a reliable and completely straightforward service always. Steps to Secure Your Legal Garden Build Certificate You should get a lawful development certificate right away. This official document proves your build is totally legal. You can show this paper to buyers later on. It prevents any future legal arguments with the council.We offer a professional measured survey at your home. Our team creates the exact plans your council expects. We support you from the initial talk to final approval. You can start your project with total confidence today.Book your free consultation with our friendly team now. Let us design the perfect workspace for your garden. Contact HB Planning Services to secure your approval today. FAQ What is the maximum size for a garden office? Your garden office can cover up to thirty square metres. However, it must not take up half your lawn. The building must remain under two point five metres high. This height rule applies if it sits near your boundary. Can I run a business from my garden office safely? Yes, you can work from your garden office daily. The work must not cause disruptions for your neighbours. You should not have regular commercial visitors to the house. This keeps your property within standard residential use rules. Do I need an architect for a garden room? You do not strictly need a qualified architect for this. However, you do need accurate scale drawings for approval. Our experienced team can draw these plans for you quickly. We ensure your designs meet every single building regulation. What happens if I build without council approval? The local council can investigate your new garden structure. They will check if it violates permitted development rules. They can force you to demolish the entire building completely. Getting a lawful development certificate avoids this risk entirely. Can a garden office have a toilet inside? Yes, you can install a toilet in your office. This addition means you must comply with building regulations. Your builder must connect the pipes to the main drain. We can include these plumbing details in your plans. How close to my fence can I build? You can build right up to your garden fence line. However, the total height must not exceed two point five metres. This strict rule applies to any structure within two metres. Our measured surveys help you map this space safely.
Side Return Extensions vs. Rear Extensions: Which is Best for London Terraced Houses?
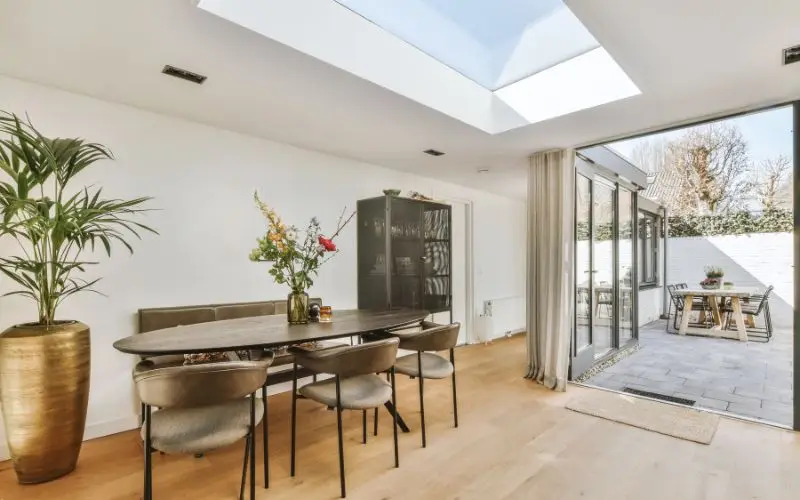
Do you want to expand your London terraced home? Choosing the right build option can feel quite tough. Our detailed look at Side Return Extensions vs. Rear Extensions solves this. You will find the perfect space solution for your family. Why Side Return Extensions vs. Rear Extensions Matter London terraced houses often feature a narrow dark side path. This dead garden space offers great potential for your home. A side extension transforms this alley into a bright room. You gain valuable indoor space without losing your main garden.Our practice has over four years of design experience. HB Planning Services understands how to handle tight urban spaces. We create beautiful home designs across London and South East. Our team turns dark cramped kitchens into family hubs quickly.Rear builds stretch your property straight back into the garden. This option suits homeowners who want a deep spacious room. You can create a massive open plan kitchen dining area. However, this choice takes away a lot of lawn space. Evaluating Side Return Extensions vs. Rear Extensions Costs Budget affects your extension project more than any other factor. Side builds involve complex structural support for your existing walls. You must pay for extensive steel beams and foundations. This work often requires shared wall agreements with your neighbours.Rear builds usually present fewer structural challenges during construction. Builders erect three straightforward new walls directly on your lawn. The construction process moves faster and causes less structural disruption. You spend less money on hidden steel support beams overall.We offer clear transparent pricing for every home project. Our detailed packages suit different budgets and client design needs. We provide measured surveys to map your project accurately. You always know your design costs from the very start. Planning Rules for Side Return Extensions vs. Rear Extensions You must understand the local council rules for your area. Many rear builds fall under standard permitted development rights. You can often build without a full formal planning application. This path saves home owners a lot of time and stress.Side return builds face stricter rules from local council planners. They often require a formal planning application in London boroughs. Planners check how the new roof affects your neighbour’s light. Our design experts manage this delicate council process for you.We act as your dedicated agent with the council. Our team has over sixty successful planning applications approved. We build your exact vision while meeting every single law. You can relax while we handle the formal paperwork. Designing Your Perfect London Terraced House Layout Think about how your family uses the home every day. Side infills create wide square kitchen and living spaces. You can install long glass roof lights to catch sunshine. This layout brings beautiful natural light deep inside your house. Rear extensions alter the flow of your ground floor completely. You get a distinct deep room facing your rear garden. This choice works beautifully with large modern bi-fold doors. You connect your indoor living space with nature outside seamlessly. We have completed over five hundred successful property projects. Our practice delivers high quality designs tailored to your life. We prepare precise building regulations drawings for your building control. Your new layout will comply with every safety standard. Choosing the Best Extension Option for Your Home A side return suits people with narrow dark side paths. You maximize your indoor footprint while keeping your full garden. A rear build suits people who want huge deep rooms. You sacrifice outdoor garden space for a larger family room.Our professional team holds full public liability insurance for safety. We offer a friendly straightforward service to every single client. We guide you through surveys, drawings, and council approvals. You receive complete support during your entire home improvement journey.Book your free consultation with our expert team today. Let us help you plan your dream home extension now. Contact HB Planning Services to start your project with confidence. FAQ Which extension option adds more value to a terraced house? Both building options add significant financial value to your home. A side return project utilizes dead alleyway space very well. A rear extension creates a larger single room for families. The final value depends on your specific layout and finish. Do I need a party wall agreement for a side return build? Yes, you will almost certainly need a party wall agreement. Your new foundations will sit close to your neighbour’s wall. You must give formal notice to your neighbours before work. Our team can advise you on this legal process early. How long does it take to get council planning approval? Most local councils take eight weeks to decide your application. This timeline applies after we submit all your completed drawings. We act as your agent to ensure a smooth process. We fix any council issues quickly to avoid long delays. Can I combine a side return and a rear extension? Yes, you can combine both options into a wrap-around extension. This project creates the maximum possible space on your ground floor. A wrap-around extension always requires full planning permission from your council. We can design this layout during your consultation. What is the minimum garden space I should keep? You should keep enough garden space for comfortable outdoor family living. Planners do not like projects that overdevelop a small plot. A side return helps you keep your main lawn area intact. We help you balance indoor space and garden space. Are building regulations approvals mandatory for a rear extension? Yes, every home extension requires full building regulations approval. This certificate proves your new structure is completely safe and warm. We create detailed technical drawings to satisfy your building control inspector. You should never skip this important legal step.
How High Does Your Roof Need to Be for a Legal Loft Conversion in London?

Are you planning to build a new room upstairs? You must check your current roof height right now. This guide covers everything about a legal loft conversion in London. You will learn the exact measurements you need today. Understanding the Legal Height Rules for Your Home You must measure the space from floor to ceiling. The minimum usable height must be two point two metres. This rule comes directly from UK building regulations today. You cannot skip this step for your home project. Our team checks these rules on every single job. We have over four years of hands on experience. HB Planning Services knows exactly what your local council needs. We ensure your project moves forward without any delays. Why a Legal Loft Conversion in London Needs Planning Every building project must follow strict local safety rules. A legal loft conversion in London keeps your family safe. Proper headspace allows for safe doors and stairs layout. You protect your property value by following the law. We have finished over five hundred successful projects so far. Our designers create accurate drawings for your home extension. We always design spaces that pass council checks easily. You can trust our local knowledge for your house. How to Measure Your Existing Roof Space Correctly Run a tape measure from the highest ceiling point. Drop it straight down to the existing floor joist. This total distance tells you your current raw headroom. You must account for new floor boards later on. Our professional measured surveys take care of this task. We visit your house to get the exact data. You receive clear plans that show your real potential. Let us find out if your roof is tall enough. Smart Design Solutions for Low Roof Heights Do not worry if your roof is too low. You can choose a flat roof dormer option instead. A modular extension can add the needed headspace quickly. You can also lower the ceilings on the floor below. HB Planning Services acts as your dedicated planning agent. We handle all the council paperwork for your project. Our team has over sixty successful planning applications approved. We find the right way to unlock your space. Your Path to a Safe and Approved Conversion You must submit professional architectural drawings to your council. You should also get a lawful development certificate early. These formal documents prove your building work is fully legal. You can then hire a builder with complete confidence. We hold full public liability insurance for your peace of mind. Our experts guide you through every single design choice. We make the building regulations process simple and fast. You get a friendly and straightforward service every time. Book your free consultation with our expert team today. We will help you secure your council approval quickly. Contact HB Planning Services to start your dream home journey. FAQ What is the minimum height for a loft conversion? You need at least two point two metres of space. You must measure from the bottom floor joist up to the highest ridge timber. This space leaves enough room for the new floor structure and ceiling boards. Can I convert my loft if the height is less than two point two metres? Yes, you can still convert a lower roof space safely. You can raise the roof ridge or lower the ceilings of the rooms below. These methods require full planning permission and expert structural drawings from our team. Do I need planning permission for a London loft conversion? Many loft projects fall under permitted development rules instead of full planning permission. You will still need a lawful development certificate from your local council. This document proves your building work is completely legal. How do you measure the roof height for a conversion? You must measure the internal headroom inside your existing loft. Run a tape measure vertically from the top of the ceiling joists to the bottom of the ridge beam. Our team does this accurately during our initial measured survey. What happens if my loft conversion is not legal? Your local council can force you to undo all the building work. You will also struggle to sell your house without building regulations approval. Using HB Planning Services ensures your project meets every legal standard. How much does it cost to get loft conversion plans drawn? Our professional floor plans and design packages start from three hundred and ninety-nine pounds. We offer clear pricing to suit your specific project budget. Contact us today to get a precise quote for your home.
