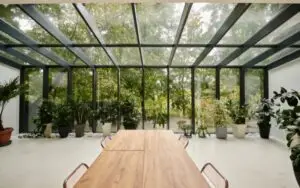
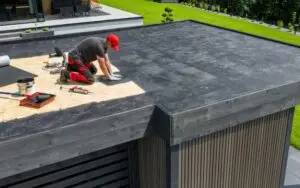
Are you looking to create your dream home space today? This comprehensive guide covers everything you need to know about Wrap-Around Extensions right now. You will discover strict council rules, true building costs, and essential architectural designs. We want to help you create a beautiful and functional property.
What Is a Wrap-Around Extension?
You connect a side extension with a rear extension together. This specific shape wraps right around your current house frame. It transforms dark, cramped rooms into huge, bright living areas. Many growing families use this style to change their layout. You gain a massive amount of new ground floor space. It opens up your kitchen to the garden area beautifully. This modern design works perfectly for properties across the country. You can view our successful projects online right now. We can guide you through every single design option smoothly. Our team listens to your personal ideas and family needs. We create wonderful living zones for your daily life activities. Let us help you plan your ideal home today.
Council Planning Rules for Your Project
Do you need planning permission for your big build? Most Wrap-Around Extensions require full council approval before work starts. They do not fall under permitted development rules very often. You must submit the right paperwork to your local council. Every local authority enforces very strict height limits on builds. Your new roof must match the original building style carefully. You cannot block the light of your closest neighbors at all. We understand the complex building regulations inside and out completely. HB Planning Services acts as your professional planning agent throughout. We manage the strict council application from start to finish. Our firm holds full Public Liability Insurance for your peace of mind. We handle the tricky local authority details every single day.
True Costs of Building Your Dream Space
Building your ideal home always requires a realistic budget plan. Total prices depend on your specific location and build size. Material choices will also change your final building cost significantly. You must budget for structural steel beams as well. A standard project can cost thousands of pounds today easily. You should always add a small backup emergency fund. Groundwork and deep foundations take up a big financial part. High quality glass doors will add to your total. We offer clear and highly flexible pricing options online. Our packages suit different household budgets and property types perfectly. You get amazing value from our expert team members. Call us now to discuss your custom project prices.
Accurate Planning Drawings for Council Approval
You need accurate maps before any building work starts. We conduct a full measured survey of your property first. Our team draws existing and proposed floor layouts carefully. These clear architectural lines show your exact future home space. Good planning drawings ensure a fast and smooth approval process. The council checks these paper forms for safety steps closely. We make unlimited changes until you get final approval. Our scaled documents meet the highest technical industry standards always. We have over four years of expert practice experience. Our drawings help builders construct the walls perfectly fine. We show the exact placement of windows and doors. Book your free quote with our top designers today.
Why Choose HB Planning Services Today?
We are a top design-led independent architectural practice. Our staff covers London and the entire South East region. We possess over four years of great active experience. Our team delivers quality on-time projects for every single client. We have finished over five hundred successful home projects successfully. Our brand secured over sixty successful planning applications lately. We always offer a friendly and completely straightforward design service. You can trust our skills to deliver great results. We help with loft conversions and custom home plans. Our workers support you through every single design choice. We turn your personal property goals into real bricks. Contact us right away to begin your journey.
Secure Your Free Consultation Right Now
Your dream house is just one phone call away. We want to sketch your brand new home layout soon. Our team makes the entire process easy for you. Contact HB Planning Services to book your free consultation.
FAQ
Do wrap-around extensions need full planning permission from councils?
Yes, these large projects almost always need full planning permission. They combine side and rear designs which go beyond standard permitted development limits. We prepare all the essential documents for your local authority.
How much do professional planning drawings cost for home extensions?
Our expert architectural drawing packages start from four hundred and ninety-nine pounds plus VAT. The final price depends on the level of council support you need. We offer flexible packages to match your household budget.
Can you act as my agent for the local council application?
Yes, we act as your official planning agent with the council. Our team handles all the feedback and paperwork until approval. This keeps the process simple and stress-free for you.
What areas do you cover for your architectural drawing services?
We serve homeowners across London and the entire South East region. Our team has excellent local knowledge of various council building codes. We can visit your property to complete a full measured survey.
How many successful projects has your independent practice completed?
We have completed over five hundred successful home projects since opening. Our firm has secured over sixty successful planning permissions for clients. We bring expert hands-on experience to your new extension.
What happens if the council wants changes to my drawings?
We offer unlimited changes to your designs until the council approves. Our team works hard to fix any local authority objections quickly. This service is included in our popular application packages.
Do your packages include structural calculations for steel beams?
Our top tier package includes full steel beam calculations and structural drawings. These documents are necessary for your official building regulations application. We ensure your new home remains completely safe and solid.