Do you want to expand your London terraced home? Choosing the right build option can feel quite tough. Our detailed look at Side Return Extensions vs. Rear Extensions solves this. You will find the perfect space solution for your family.
Why Side Return Extensions vs. Rear Extensions Matter
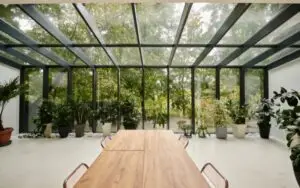
London terraced houses often feature a narrow dark side path. This dead garden space offers great potential for your home. A side extension transforms this alley into a bright room. You gain valuable indoor space without losing your main garden.Our practice has over four years of design experience. HB Planning Services understands how to handle tight urban spaces. We create beautiful home designs across London and South East. Our team turns dark cramped kitchens into family hubs quickly.Rear builds stretch your property straight back into the garden. This option suits homeowners who want a deep spacious room. You can create a massive open plan kitchen dining area. However, this choice takes away a lot of lawn space.
Evaluating Side Return Extensions vs. Rear Extensions Costs
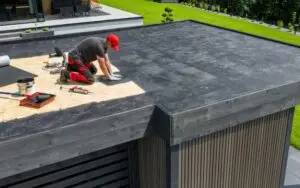
Budget affects your extension project more than any other factor. Side builds involve complex structural support for your existing walls. You must pay for extensive steel beams and foundations. This work often requires shared wall agreements with your neighbours.Rear builds usually present fewer structural challenges during construction. Builders erect three straightforward new walls directly on your lawn. The construction process moves faster and causes less structural disruption. You spend less money on hidden steel support beams overall.We offer clear transparent pricing for every home project. Our detailed packages suit different budgets and client design needs. We provide measured surveys to map your project accurately. You always know your design costs from the very start.
Planning Rules for Side Return Extensions vs. Rear Extensions
You must understand the local council rules for your area. Many rear builds fall under standard permitted development rights. You can often build without a full formal planning application. This path saves home owners a lot of time and stress.Side return builds face stricter rules from local council planners. They often require a formal planning application in London boroughs. Planners check how the new roof affects your neighbour’s light. Our design experts manage this delicate council process for you.We act as your dedicated agent with the council. Our team has over sixty successful planning applications approved. We build your exact vision while meeting every single law. You can relax while we handle the formal paperwork.
Designing Your Perfect London Terraced House Layout
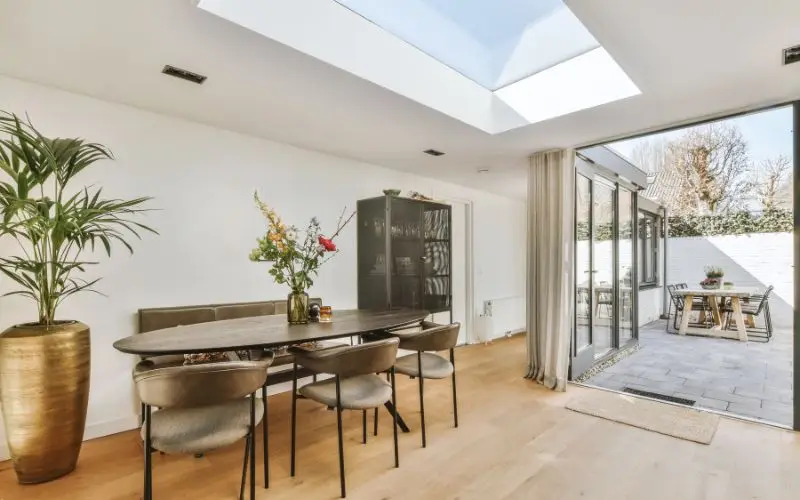
Think about how your family uses the home every day. Side infills create wide square kitchen and living spaces. You can install long glass roof lights to catch sunshine. This layout brings beautiful natural light deep inside your house. Rear extensions alter the flow of your ground floor completely. You get a distinct deep room facing your rear garden. This choice works beautifully with large modern bi-fold doors. You connect your indoor living space with nature outside seamlessly. We have completed over five hundred successful property projects. Our practice delivers high quality designs tailored to your life. We prepare precise building regulations drawings for your building control. Your new layout will comply with every safety standard.
Choosing the Best Extension Option for Your Home
A side return suits people with narrow dark side paths. You maximize your indoor footprint while keeping your full garden. A rear build suits people who want huge deep rooms. You sacrifice outdoor garden space for a larger family room.Our professional team holds full public liability insurance for safety. We offer a friendly straightforward service to every single client. We guide you through surveys, drawings, and council approvals. You receive complete support during your entire home improvement journey.Book your free consultation with our expert team today. Let us help you plan your dream home extension now. Contact HB Planning Services to start your project with confidence.
FAQ
Which extension option adds more value to a terraced house?
Both building options add significant financial value to your home. A side return project utilizes dead alleyway space very well. A rear extension creates a larger single room for families. The final value depends on your specific layout and finish.
Do I need a party wall agreement for a side return build?
Yes, you will almost certainly need a party wall agreement. Your new foundations will sit close to your neighbour’s wall. You must give formal notice to your neighbours before work. Our team can advise you on this legal process early.
How long does it take to get council planning approval?
Most local councils take eight weeks to decide your application. This timeline applies after we submit all your completed drawings. We act as your agent to ensure a smooth process. We fix any council issues quickly to avoid long delays.
Can I combine a side return and a rear extension?
Yes, you can combine both options into a wrap-around extension. This project creates the maximum possible space on your ground floor. A wrap-around extension always requires full planning permission from your council. We can design this layout during your consultation.
What is the minimum garden space I should keep?
You should keep enough garden space for comfortable outdoor family living. Planners do not like projects that overdevelop a small plot. A side return helps you keep your main lawn area intact. We help you balance indoor space and garden space.
Are building regulations approvals mandatory for a rear extension?
Yes, every home extension requires full building regulations approval. This certificate proves your new structure is completely safe and warm. We create detailed technical drawings to satisfy your building control inspector. You should never skip this important legal step.