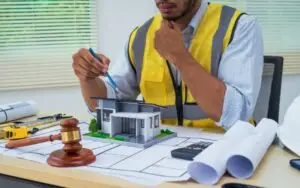
Do you want to build your dream home extension soon? A simple mistake stops your building plans fast today. This guide protects your planning application from council errors. Our expert team helps you secure fast approvals right now.
Why Do Local Councils Mark Forms as Invalid?
Local councils receive thousands of building forms every week. Officers check each form against a strict legal checklist. They stop your project if you miss one detail. This bad check delays your build by many weeks. We understand the exact rules councils use every day. Our team checks your details before you submit them. We ensure your paperwork passes the very first check. You save time and energy with our professional help.
Incorrect Map Scales and Missing Visual Red Outlines
Every submission requires an accurate location map file. You must use the correct scale like one to twelve-hundred-fifty. This map must show a clear red line boundary. The red line marks your exact property plot area. A blue line must mark any other owned land. Builders often forget these strict color rules on maps. Councils reject your planning application for poor maps immediately. We buy official ordnance survey maps for your project. Our drawings show the perfect boundaries every single time. Your paperwork moves to the next stage without delays.
Missing Key Architectural Elevation and Floor Layout Drawings
You must submit existing and proposed floor layout plans. The council also needs highly detailed scaled exterior elevations. These files show how your extension looks from outside. Blank or rough sketches fail the validation test instantly. We manage this step with our top design packages. Our drawings ensure a valid planning application from the start.
Forgetting to Pay the Correct Local Council Fee
Your local council charges a fee to process forms. The cost depends on your specific type of build. Extensions have different costs compared to new build flats. An unpaid fee halts your planning application processing instantly. Many people select the wrong payment code online today. We calculate the exact council fee for your project. Our team handles the portal payment path for you. You avoid payment mistakes that cause long council delays. We keep your project track moving forward safely always.
Trust the Deep Architectural Expertise of Our Team
We have four years of real hands-on experience. Our independent practice serves London and South East areas. We have finished five hundred successful property designs today. Over sixty clients got full council approvals through us. Our company holds professional Public Liability Insurance policy rules. We offer a friendly and straightforward service every time. We start your project with a full measured survey. Our team draws beautiful existing and proposed floor plans. We also create highly accurate scaled elevation building drawings. You receive unlimited design changes until the council approves. Our experts take away all your annoying property stress.
Missing Ownership Certificates and Agricultural Land Declarations
You must sign a formal property ownership certificate today. Certificate A applies if you own the whole land. You need Certificate B if you share the plot. This rule trips up many home owners in London. The council drops your planning application if you sign wrongly. We identify the exact legal certificate your build needs. Our experts fill out the land declarations without errors. You get total peace of mind during the process. We protect your file from simple validation mistakes.
Failing to Provide a Detailed Structural Design Pack
Council validation is only your very first step today. You also need building regulations approval before you build. These separate rules ensure your new space stays safe. The laws cover fire safety and proper structural support. Your new extension must have excellent warm insulation values. We update your building files with structural data packs. We create detailed building control drawings for your project. Our package includes precise steel beam math calculations today. Your independent building inspector will approve our work fast. You get a warm safe space that lasts forever. We bring top tier quality to your building project.
Start Your Dream Property Project with Us Today
Are you ready to improve your home this year? We prepare a perfect property document file for you. Our team helps you pass every single council test. We turn your bright design ideas into real spaces. You save time and money with our expert packages. We guide you through the whole tricky building journey. Our experts handle the council talk while you relax. We treat your home project with absolute professional care. Book your free home consultation with our team now. Let us secure your council approvals with total confidence.
FAQ
What does an invalid status mean for my build?
It means the council cannot process your paperwork yet. You have missed a key document or a fee. The official eight week clock does not start yet. You must fix the errors to start the process.
Can I draw my own building plans for council?
You can draw your own house plans for the submission. However councils require professional scales and clean computer lines. Hand drawn sketches usually fail the validation test very fast. We provide digital files that councils accept easily today.
How many projects has HB Planning Services completed successfully?
Our independent practice has finished over five hundred successful projects. We have over four years of top architectural experience today. More than sixty of our projects got full planning permission. We serve London and the South East area.
How do I know the exact fee for my extension?
The fees vary across different regions of the United Kingdom. You can use the online planning portal calculator tool. The system tallies the cost based on your answers. We handle this calculation to ensure you pay correctly.
What is the red line on a location map?
The red line shows the boundary of your property. It must include all land necessary to build the extension. This includes access paths from the main public road. We draw these lines using official government maps.
Do you have professional insurance for architectural drawing work?
Yes, our team holds full professional Public Liability Insurance today. We also follow strict quality management processes for every project. Our staff undertakes continuous professional development to maintain high standards. You receive a very reliable service.