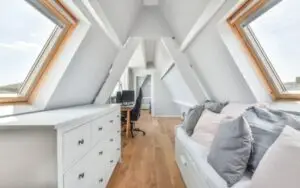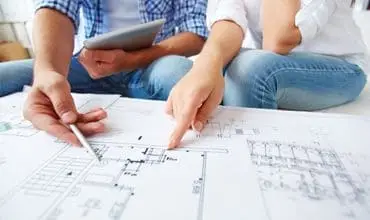
Loft conversions are a popular and savvy way to transform unused attic space into functional, stylish living areas. As homeowners increasingly seek to optimise their existing space rather than move, the loft has emerged as a versatile canvas for creative design. One of the critical elements in the loft conversion process is the floor plan; a blueprint that dictates the layout, flow, and functionality of the new space. In this blog, we’ll take a closer look at the essential considerations for crafting an efficient and aesthetically pleasing loft conversion floor plan.
Assessing Space and Purpose
Before diving into the floor plan design, it’s crucial to evaluate the available loft space and determine its primary purpose. Whether you’re planning a new bedroom, home office, studio, or entertainment area, understanding the function of the space will guide your design decisions. Consider factors such as the roof shape, structural limitations, and the placement of existing windows.
Open Concept vs. Defined Spaces
Loft conversions often present the opportunity to create an open-concept layout, enhancing the sense of space and light. However, defining specific areas within the loft can provide a sense of purpose and organisation. Striking the right balance between openness and definition is key to a successful floor plan. For example, using furniture or partial walls can help create zones without sacrificing the overall flow.
Natural Light and Ventilation
Effective utilisation of natural light is crucial in any loft conversion. Skylights, dormer windows, or strategically placed roof windows can flood the space with sunlight, making it feel larger and more inviting. When designing the floor plan, take into account the placement of windows to ensure optimal light and ventilation for each designated area. This not only enhances the aesthetic appeal but also contributes to the overall well-being of the occupants.
Maximising Storage
Loft spaces often come with unique challenges, such as sloping ceilings and limited wall space. Crafting a floor plan that maximises storage is essential for maintaining a clutter-free environment. Consider incorporating built-in wardrobes, under eaves storage, or custom shelving to make the most of every nook and cranny. Smart storage solutions not only enhance the functionality of the space but also contribute to a clean and organised aesthetic.
Staircase Placement and Design
The staircase is a central element in any loft conversion floor plan, connecting the new space seamlessly with the rest of the home. Careful consideration should be given to the placement and design of the staircase to ensure it complements the overall aesthetic and doesn’t compromise on usable space. Space-saving staircase designs, such as spiral or alternating tread stairs, can be particularly effective in loft conversions.
Flexibility for Future Needs
As homeowners’ lifestyles evolve, so too should the functionality of their living spaces. When crafting a loft conversion floor plan, consider designing a space that can adapt to changing needs. This might involve creating multi-functional areas or leaving room for future renovations. Building flexibility into the floor plan ensures that the loft space remains relevant and accommodating for years to come.
Aesthetic Harmony
A successful loft conversion floor plan not only prioritises functionality but also pays attention to aesthetic harmony. Consistent colour schemes, flooring materials, and design elements create a cohesive look throughout the space. Consider the existing design of your home and aim for a seamless transition between the loft and the rest of the house.
Loft Conversion Plans
At HB Planning Services, we specialise in creating seamlessly integrated and aesthetically pleasing loft conversion plans for homes, passionately ensuring they become an integral part of the existing structure. Leveraging both Planning and Permitted Development rights, our experienced team delivers innovative design solutions.
Emphasising structural engineering, materials, and maintenance considerations, we ensure the success of each loft conversion project. Our detailed plans showcase all options, providing a comprehensive view in both plan and section.
Additionally, we prepare Planning Drawings for submission to relevant authorities and assist clients in finding suitable builders, offering on-site Project Management for a smooth conversion process. Contact us to discuss your loft conversion vision today, please call 0208 037 1998 or 07472 771827 for more information.