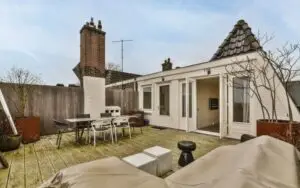
Are you planning to build a home extension soon? Knowing the Cost of Architect Extension Plans for UK homeowners helps you budget. Accurate planning drawings save money and prevent expensive building delays. HB Planning Services provide expert advice on all home building projects. Friendly advice is available to help you work within your local council planning requirements.
Understanding Planning Drawing Costs
The Cost of Architect Extension Plans for UK projects is based on a few obvious factors. The house size and building’s complexity play an important role, as well as your local council’s requirements. Usually, our extension plans start from around four hundred ninety-nine pounds for a basic pack. We offer our services including council submissions for six hundred ninety-nine pounds, and our full building regulation packs cost around nine hundred ninety-nine. Our professional plans will give you peace of mind that your build is going to follow all local UK building regulations. Having correctly scaled drawings can also give you the reassurance that when any tradespeople come to your house, they will be able to give you an exact cost for your build. Having a professionally drafted building plan also means that you can prevent costly mistakes.
Essential Types of Planning Drawings
Different building projects require specific drawing types and detailed layouts. Home extension drawings show proposed floor plans and external building views. Loft conversion plans focus on roof changes and internal structural support. You might also need shop conversion drawings for commercial high street projects. Special properties require extra care and precise historic building details. You must prepare Listed building consent drawings for historic structure changes. Every drawing set must meet strict local council validation rules. Quality drawings speed up approval times with your local authority.
Factors Influencing Project Drawing Prices
The location of a property will affect the overall cost of drawings up and down the country. Developments in central London are going to incur increased initial costs for design and planning. Projects on sloped ground require additional measured survey drawings to be undertaken before the actual design works. Extensive consultation will be given to make sure your own preferences are fully incorporated into the design. For building regulations drawings, in-depth technical specification calculations are required. Structural calculations for steel support beam requirements will be generated by a structural engineer.
Navigating Permitted Development Rights
Many minor extensions are permitted without a need to apply for planning permission. However, the need for accurate architectural drawings for building control remains. As such certificates of lawful development confirm that the proposed development meets all the legal requirements. HB Planning Services can provide the necessary drawings for the purposes of the submission of your application for lawful development. We’ll ensure that the volumes of the proposed buildings comply with the rules set by your local authority. Providing accurate drawings can provide protection on the value of your property and help avoid unnecessary disputes with the planning authorities.
Steps From Measured Survey To Approval
Every building project commences with an accurate measured survey. Our team will visit your property and record the exact measurements of your home. We can then provide you with existing floor plans to scale according to your local authority. We will design proposed floor plans with you based on your requirements. Your designs will be developed to your satisfaction. Your final set of plans will then be submitted to your local authority by our team, who will deal directly with any queries that the council raises. You will receive first class support throughout your planning process.
How Planning Consultants Help You
Navigating local council requirements can feel confusing for many owners. Experienced Planning Permission Consultants in Richmond handle council communications directly. We act as your official planning agent throughout the entire application. Our experts submit all required documents directly to your local council. Professional guidance increases your chances of securing full council approval. We offer unlimited drawing changes until the council approves your plan. Our team handles every detail so you can relax during construction. We guide you step by step through every planning stage.
Why Choose HB Planning Services
HB Planning Services brings over four years of hands-on experience. We have successfully completed over five hundred diverse UK building projects. Our team has secured over sixty successful local council planning applications. We maintain full Public Liability Insurance for your complete peace of mind. We serve homeowners across London and the entire South East region. Our clear pricing packages contain zero hidden fees or surprise costs. We deliver fast, reliable, and friendly service for every client. Contact HB Planning Services today to book your free planning consultation.
FAQs
Q: What is the Cost of Architect Extension Plans for UK homes?
A: Basic extension plans start from four hundred ninety-nine pounds. Full packages with council submissions cost six hundred ninety-nine pounds. Complete building regulation packs cost nine hundred ninety-nine pounds total.
Q: Do you offer shop conversion drawings for commercial properties?
A: Yes, our team creates custom drawings for commercial building projects. We design practical layouts tailored specifically for retail unit conversions. Our expert plans satisfy all local council planning standards completely.
Q: Who prepares Listed building consent drawings for historic properties?
A: Our experienced team prepares accurate drawings for historic UK structures. We follow strict heritage guidelines set by local council authorities. Detailed plans help protect historic features while securing full consent.
Q: Why hire Planning Permission Consultants in Richmond for applications?
A: Expert consultants manage every direct communication with your local council. We submit complete documentation packs directly to local planning departments. Our professional team provides unlimited drawing changes until council approval.
Q: How many projects has HB Planning Services completed successfully?
A: Our firm has completed over five hundred successful UK projects. We have secured over sixty approved council planning permission applications. Our team delivers quality planning solutions across London and Essex.
Q: Does HB Planning Services hold professional insurance for clients?
A: Yes, we maintain full Public Liability Insurance for all services. Our qualified team follows strict quality management processes on projects. Clients receive complete peace of mind throughout every planning stage.