
Let us help you plan your dream home today
Listed building consent drawings are technical plans and illustrations of how the building looks now, and how it will look after the changes. You’ll include these drawings with your application for listed building consent.
They are used by planning officers to:
Listed buildings are protected, and the detail required in the drawings is usually more detailed than that in typical planning drawings.
Listed buildings are protected because of their historic or architectural merits. Any changes – both internal and external – need to be managed.
You may need consent for:
Undertaking work on a listed building without permission can have significant legal ramifications.
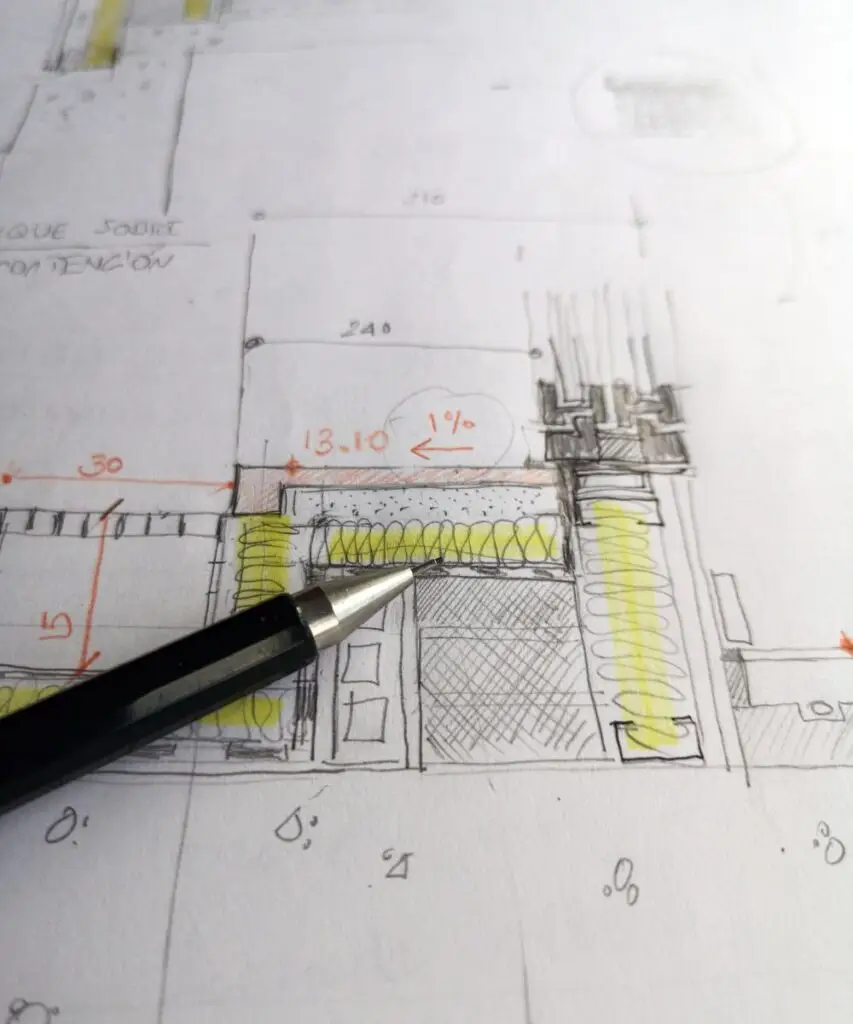
Accurate and detailed drawings are crucial to a successful application. Incomplete and inaccurate drawings may delay or even result in rejection.
With good drawings:
At HB Planning Services, we work hard to ensure accuracy and clarity so your proposal is successful.
We provide a complete set of drawings for applications for listed buildings. These typically include:
We also note specific areas of the building to ensure they are incorporated into the design.

A critical consideration for listed buildings is preserving their original character. Any design decisions have to be weighed up.
We work on:
Preservation and enhancement of the building are important for gaining consent.
Listed building consent drawings aren’t the only elements. Often, more information may be needed, such as heritage statements or design rationale.
We support you by:
This will minimize the risk of delays and improve the likelihood of success.
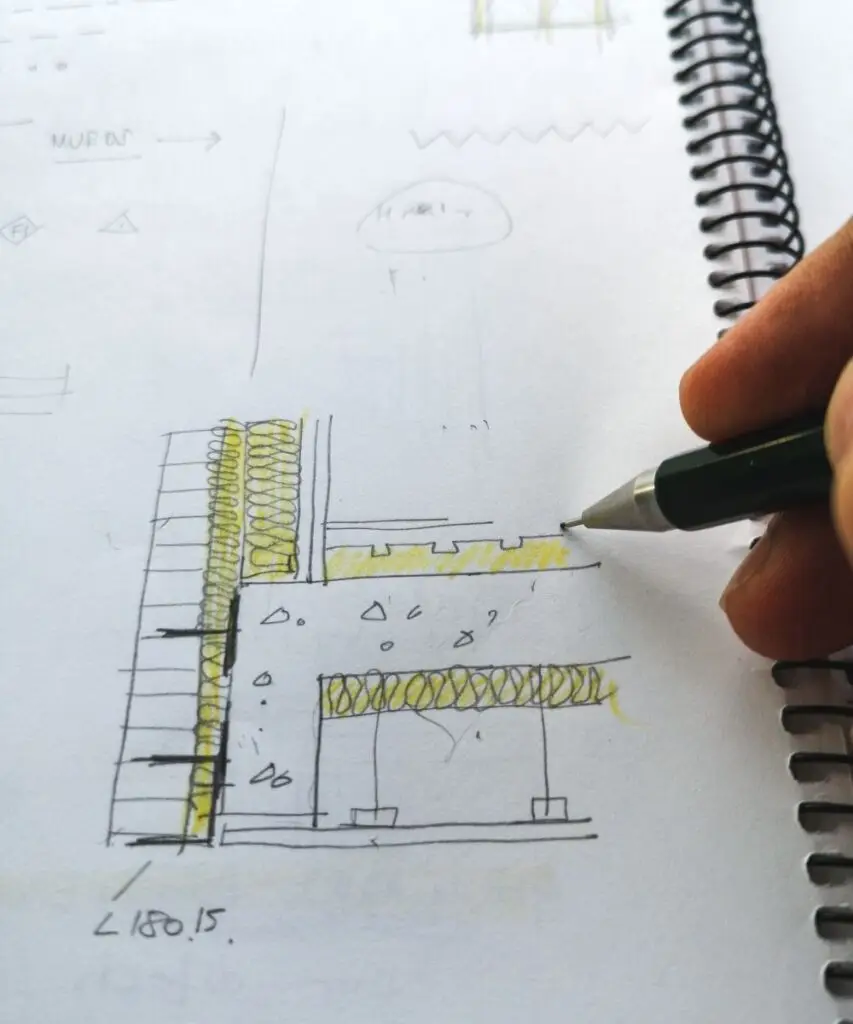
Each Local Authority has its own requirements for listed buildings. It’s crucial to be familiar with these.Drawing on our experience and expertise with similar developments, HB Planning Services can ensure the drawings align with local policies and conservation management guidelines.
There are several reasons why applications for listed buildings can be declined – often related to preventable mistakes.
Common mistakes include:
By getting things right from the start, you can avoid these issues and move your project forward.

Our listed building consent drawings can be used for many types of projects, such as:
Whether it’s a small or large project, you can be sure that it will be professionally handled.
We strive to keep the process as simple as possible. We take the time to understand your objectives and provide drawings that meet your requirements and the planning criteria.
Our approach is always to communicate and plan.
When working on listed buildings, it’s important to get the right team.
By appointing HB Planning Services, you can expect:
We aim to provide solutions that are sympathetic to the building and will allow you to realize your aspirations.
When undertaking work on a listed building, it is important to have the right drawings. This will not only streamline the process but will ensure a successful outcome.Contact HB Planning Services to chat about your project and start your journey to obtaining listed building consent.
Posted on GoogleTrustindex verifies that the original source of the review is Google. Very professional and prompt. They provide the best service for home improvementsPosted on GoogleTrustindex verifies that the original source of the review is Google. Professionsl service! Plans were sorted quickly. All questions answered politely and promptly.No messing around. Loft now done. Thanks Hadi.Posted on GoogleTrustindex verifies that the original source of the review is Google. Hadi was so helpful throughout the whole process. Would definitely recommend!Posted on GoogleTrustindex verifies that the original source of the review is Google. Hadi is amazing - does know what he is doing. Professional thankyou got it acceptedPosted on GoogleTrustindex verifies that the original source of the review is Google. HB Planning Services designed my extension and provided building regulation plans. The turn around time was very quick the whole process was very efficient and swift. I highly recommend them for home improvements design and planning permissionPosted on GoogleTrustindex verifies that the original source of the review is Google. Where good assistant. I would recommend. well done. Fast service.Posted on GoogleTrustindex verifies that the original source of the review is Google. I needed scaled drawings for replacement external stairs and I was very pleased with the ease, quality, professionalism and promptness of the service I received. My initial query was answered the same day and any further queries or amendments I had were answered and acted on quickly and accurately. I would definitely use HB Planning Services in the futurePosted on GoogleTrustindex verifies that the original source of the review is Google. HB Planning were instructed to work on my extension and garage conversion. It was a great pleasure working with Hadi and his team on the project they made it stress free and provided expert guidance on the scheme according to the relevant planning policies and standards. I would highly recommend them.Posted on GoogleTrustindex verifies that the original source of the review is Google. Haadi and his entire team at HB Planning were amazing and helped us so much with our two story side extension. I never thought that carrying out a building project was so hard and demanding, but having a professional architect as Haadi gave us assurance at every stage of the project that we were in good hands. I would definitely recommend HB Planning to anyone reading this post because, the entire team is very knowledgeable friendly and super fast in response to queries. ShakebaPosted on GoogleTrustindex verifies that the original source of the review is Google. HB Planning drew up some plans for me to submit for planning approval - they were very quick and efficient both in getting back to me and producing results. Would definitely recommend them.
These are drawings of the existing and proposed alterations to a listed building that require approval.
Yes, nearly all changes, both inside and out, need listed building consent.
You may be sued and be obliged to undo the work.
They need to be detailed enough to make the impact on the building clear.
Yes, to ensure your drawings and application are good to go, you can take help.

Detail text will appear here after clicking a menu item. This area is for forms, links or quick replies.







