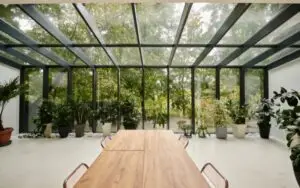
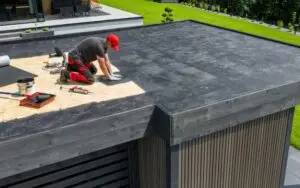
A shop conversion means turning an empty space, a house space, or an old shop into a new shop. This process sounds simple. But in real life, it needs planning, clear thinking, and strong teamwork. Every shop must be safe, easy to use, and welcoming for customers.
This is why architectural drawings for shop conversions are so important. These drawings show every part of the shop before any building work starts. They guide the builders, the designers, and the local council officers. They reduce mistakes and make the whole process easier.
At HB Planning Services, the team works with shop owners to plan safe and smart shop spaces. They create simple and clear drawings so everyone understands the plan.
What Shop Conversions Really Involve
A shop conversion involves many important steps. These include:
- Planning the shop layout
- Planning where people will walk
- Planning the lighting
- Planning the counters and shelves
- Planning the exits
- Planning the plumbing and electrical work
Each small detail must be correct. If one thing is wrong, the whole shop may not work properly. This is why architectural drawings are needed before any construction begins.
What Are Architectural Drawings?
Architectural drawings are detailed plans that show everything about the shop. They include:
- Floor plans
- Wall layouts
- Door and window positions
- Electrical points
- Water lines
- Safety features
- Walkways
- Measurements
- Heights and distances
These drawings help everyone understand the full design. They make the plan clear for builders and help avoid confusion.
Why Architectural Drawings Matter in Shop Conversions
They Act Like a Roadmap
Architectural drawings guide every person involved in the construction. Without them, people will guess. Guesswork leads to mistakes. Mistakes lead to delays and added costs.
They Show the Full Picture
The drawings show how the finished shop will look. Shop owners can check the design before building starts. If they want changes, they can request them early. This saves money and time.
Benefits of Good Architectural Drawings
1. They Reduce Errors
When everything is clearly drawn, builders know exactly what to do. Clear instructions reduce the chance of mistakes.
2. They Save Money
Mistakes cost money. Good drawings reduce unexpected problems. This makes the project cheaper in the long run.
-
They Speed Up the Building Process
When builders understand the plan, they can work faster. No time is wasted guessing or redoing work
-
They Help With Council Approval
Local councils need proper drawings. Without strong drawings, your application may be rejected. With good ones, your shop gets approved faster.
How HB Planning Services Helps With Drawings
Expert Planning Advice
HB Planning Services explains everything in easy words. Their team helps you understand planning rules, building steps, and shop layout needs. They make the whole process simple for you.
Clear and Accurate Drawings
Their drawings are detailed, neat, and easy to read. They help the council understand the project. They help builders follow the plan correctly.
Help With Applications
Planning permission can feel confusing. HB Planning Services helps by:
- Preparing all documents
- Sending drawings to the council
- Talking with officers
- Making changes if needed
You do not have to worry about the paperwork.
Why Bad Drawings Cause Problems
Confusion Among Builders
Builders need clarity. Bad drawings create confusion. Confusion leads to mistakes and delays.
Extra Costs
When a mistake happens, you must pay to fix it. Bad drawings often cause more mistakes, which means more money spent.
Delays in Opening the Shop
If work takes longer, your shop opens late. This means lost income. Good drawings help avoid delays.
Council Rejections
Bad drawings may not meet safety rules. The council may reject your application. Then you have to make new drawings, which adds time and cost.
Common Mistakes Without Proper Drawings
Wrong Door Placement
Doors may block walkways or shelves. This creates safety risks.
Poor Lighting Plan
Shops need bright and even lighting. Without drawings, lights may be placed in the wrong spots.
Unsafe Plumbing
Water lines must be placed correctly. Bad planning can cause leaks or hazards.
Blocked Walkways
Customer movement must be smooth. Bad drawings create crowded or blocked areas.
Weak Emergency Plans
Every shop needs safe exits. If drawings do not show this, the shop becomes unsafe.
Legal and Safety Requirements
Why Safety Matters
Shops must follow safety laws. The council checks if the shop is:
- Safe to walk in
- Easy to exit
- Accessible to everyone
- Free from fire risks
Architectural drawings show how you will meet these rules.
Why the Council Needs Drawings
The council reviews:
- Room sizes
- Door widths
- Exit plans
- Stair design
- Lighting layout
- Ventilation
Without clear drawings, they cannot approve your shop.
How Drawings Improve Customer Experience
Better Layout
A good shop feels open and roomy. Customers love a clean and simple layout.
Better Product Display
Drawings help you place shelves, racks, and counters correctly. This helps customers find things easily.
Better Lighting
Proper lighting makes the shop look friendly and safe.
Better Walkways
Easy paths help customers move comfortably. A crowded layout makes shopping difficult.
How Drawings Help With Technical Work
Electricity Planning
Drawings show where lights and plug sockets must go. This avoids unsafe wiring.
Plumbing Planning
Plumbing needs to be exact. Drawings show where sinks, pipes, and drains go.
Ventilation
Fresh air is important. Drawings show where vents and fans must be installed.
Heating and Cooling
A shop must feel comfortable. Drawings help plan heating and cooling systems properly.
The HB Planning Services Difference
Experience
They have years of experience with different shop types.
Simple Communication
They explain everything in simple, friendly language.
Affordable Services
They offer strong drawings at fair prices.
Fast Delivery
They work quickly without losing quality.
Conclusion
Good architectural drawings for shop conversions are the heart of every successful shop project. They keep the shop safe, clear, and well-designed. They prevent mistakes, save money, and help the council approve your plan faster.
HB Planning Services is the perfect partner for creating strong shop drawings. Their experience, friendly support, and simple process make shop conversions easy for everyone.
FAQs About Shop Conversions
1. Do I really need drawings for a shop conversion?
Yes. They guide builders and help the council approve your plan.
2. How long do shop drawings take?
It depends on the shop size. But HB Planning Services works fast.
3. Can drawings help me save money?
Yes. Good drawings prevent expensive mistakes.
4. Are drawings needed for planning permission?
Yes. Councils need clear drawings for safety checks.
5. Can I change my design later?
Yes, but it’s easier if you plan well from the start.