Home extensions can transform a living space, adding both functionality and value to a property. However, the decision to extend should not be taken lightly. Each type of extension has its benefits and drawbacks, and the best choice for you will depend on your budget, the existing structure of your home, and your long term goals. Within this post our team at HB Planning Services have explored several popular types of home extensions; conservatories, orangeries, single story extensions, and loft conversions, helping you make an informed decision based on cost, time investment, and potential increase in home value.
Conservatories
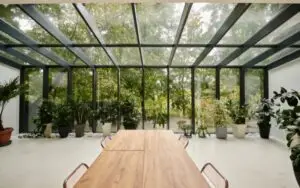
Conservatories offer a number of opportunities including their design that lets in as much natural light as possible, creating a pleasant, bright space that can be used year round if properly insulated. They are also generally cheaper to construct than brick extensions due to less extensive building requirements.
Offering great versatility, a conservatory can serve as many functions, including a sunroom, a dining area, or a green space for plants. They are also usually less expensive than full extensions and can be completed in a few weeks, depending on the design and planning permissions.
Without adequate heating and cooling solutions, conservatories can become too hot in summer and too cold in winter. Also, the extensive use of glass can reduce privacy unless proper blinds or frosted glass are used. It’s important to note that conservatories typically offer less additional space than other extensions due to their structure and design limitations.
While conservatories add space and appeal, the value added to your home can vary. Often, they do not offer the same return on investment as more substantial extensions but can make a home more attractive to certain buyers.
Orangeries
Orangeries offer a range of options including their ability to blend with your home’s existing aesthetics. Orangeries offer flexible design and a more seamless integration with your existing home structure than conservatories, often using similar building materials. They can be designed in a variety of styles to complement the architectural character of your home and are built with substantial brickwork. Ultimately orangeries are sturdier and offer better insulation than conservatories.
Orangeries are however more expensive to construct than conservatories due to the materials and labour involved. This is due to the construction taking longer; often over several months.
Sometimes, obtaining planning permission for an orangery can be challenging due to their more substantial nature and impact on the existing building. Although Orangeries require a higher investment and more time to build than conservatories but less than some larger extensions, they can significantly enhance the marketability and value of your home, often regarded as a high quality addition that appeals to prospective buyers.
Single Story Extensions
Single story extensions can add considerable living space, such as larger kitchens, dining rooms, or living areas and as they can be tailored to your specific needs and design that matches your home’s existing style. Typically, these extensions can also add significant value to your home by increasing its overall footprint.
However, single story extensions are usually more expensive due to the scale of the work involved. Also there’s the disruption. Construction of single story extensions can be disruptive to daily life, often taking several months to complete. And depending on your locality, getting planning permission can be complex, especially if your home is in a conservation area or listed building.
All in all, the cost and time required for single story extensions are significant but are often justified by the considerable addition of usable space and property value. When properly done, single story extensions have a strong return on investment by making a home more functional and appealing.
Loft Conversions
Unlike other extensions, loft conversions utilise the existing space within your home’s footprint, often creating bedrooms, bathrooms, or office spaces. Generally means they do not require major external structural changes, this tends to mean that loft conversions fall under permitted development rights, so they often don’t require planning permission.
Access to the loft can be a challenge, especially for older adults or those with mobility issues. Also, the structural requirements, your existing loft must have enough headroom or require alteration, which can be costly. It’s important to bear in mind that lofts can be difficult to insulate and ventilate effectively.
Ultimately, loft conversions are usually more cost effective than other major extensions and can be completed within a few months. They typically add significant value by increasing the number of bedrooms and potentially adding a bathroom, making your home more attractive to larger families.
Which Conversion is Right for Your Home?
Choosing the right type of home extension involves balancing your current needs, future plans, and financial resources. Whether you prefer the light filled space of a conservatory, the sturdy elegance of an orangery, the expansive area of a single story extension, or the practical use of unused attic space with a loft conversion, each option offers unique benefits and challenges.
Consider how each extension aligns with your lifestyle and home improvement goals to make the best choice for your home’s extension project and get in contact with our experts at HB Planning Services to discuss your chosen extension’s potential for your home. Simply give us a call either on 0208 037 1998 or 07472 771827, email us at [email protected] or complete our online contact form today.