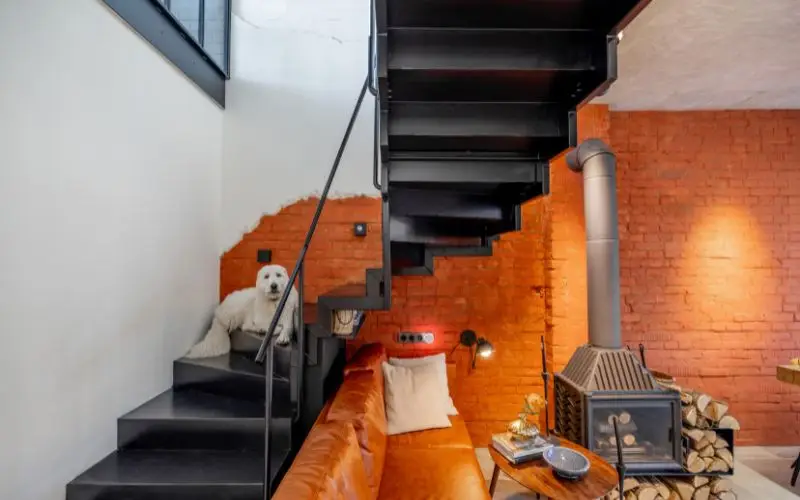
UK building regulations require at least 2 metres of headroom on loft conversion stairs, reduced to 1.9 metres over the edge of the steps. Staircases must be 600–800mm wide, have handrails at 900–1000mm, and provide a fire-safe escape route. Most internal staircases fall under permitted development, but dormer or external changes may need full planning permission. Are you planning to build a loft conversion? You must design the right staircase for this project. The Loft Conversion Stairs connect your existing home to your new floor. You need smart planning drawings and precise safety measurements. This complete guide covers building regulations, design tips, and space rules.
Clear Space and Headroom Regulations for Your New Staircase
UK building regulations state strict clearance rules for staircases. You must maintain two metres of clear headroom everywhere. Your staircase ceiling needs proper vertical height throughout the route. Pitch lines mark the slope across all stair treads. Sloping ceilings often create tight spots near upper landings. Experienced planning agents create accurate measured surveys to protect space. Custom staircase designs solve tricky roof angles and narrow spaces. Proper architectural drawings keep your builders on the right track, and you avoid costly site fixes during official council inspections.
Key headroom and width rules:
- Standard headroom: 2 metres clear throughout the staircase route.
- Reduced headroom: 1.9 metres allowed, but only over the edge of the steps.
- Centre of staircase: must always keep full 2-metre clearance.
- Staircase width: most practical designs measure between 600mm and 800mm.
Tightly curved steps save extra floor space in small homes. Straight flight designs suit traditional landing areas much better. HB Planning Services prepares accurate floor plans for homeowners.
Fitting Staircases Into Existing Layouts and Landing Spaces
Fitting new steps requires careful planning on your lower floor. You usually take space from an existing bedroom or hallway. Landing areas must match the full width of your stairs. Doors must open without blocking top or bottom steps. Smart layouts preserve space across your lower living rooms. Placing your new stairs directly above the existing staircase saves valuable floor space and keeps the layout of your home undisturbed. Our structural drawings show the exact steel beam sizes needed for the new opening. Our team designs the most effective staircase layout for your loft conversion, so you gain a full extra room without losing space on the floors below. Space efficiency remains crucial when designing your loft conversion plans. Every option requires full building regulation approval before starting work. Professional surveyors map your existing layout using detailed measurements.
Space-saving staircase options:
- Alternating tread steps: work well inside very tight locations.
- Spiral designs: a stylish choice for compact urban terrace houses.
- Stairs above existing stair: frees up floor space on lower levels.
Fire Safety Rules and Essential Building Regulation Standards
Fire safety forms a critical part of building control rules. Your Loft Conversion Stairs serve as a vital emergency escape route. Fire safety rules require a continuous safe path downstairs.
Essential fire safety requirements:
- Rooms leading onto the stairwell need thirty-minute fire-resistant doors, to stop smoke spreading during an emergency.
- Handrails should sit at a height of 900–1000mm.
- Balustrade gaps must not allow a 100mm sphere to pass through, so small children cannot slip through.
- Interlinked mains smoke alarms should be fitted across all floors for early warning.
Thermal insulation prevents heat loss through your upper roof space. Fire protection plasterboard seals structural timber frames against flames. HB Planning Services submits complete building control applications for clients. We handle all technical requirements for total peace of mind.
Planning Permission, Certificate Requirements and Approval Processes
Many loft conversions fall under your permitted development rights, so internal staircase work often does not need planning permission. Alterations to external features or dormers, however, may still need formal approval from the local council. A Lawful Development Certificate confirms that your completed works are legal, which gives buyers confidence and can help smooth a future sale. Our practice acts as your agent with local planning authorities. We create clear elevation drawings and detailed site map documents. Our team manages council submissions and answers technical queries quickly. We have delivered over 500 successful projects across London. You receive complete expert guidance throughout your planning journey. Working with skilled planning agents speeds up official approvals. Professional drawings eliminate delay risks during local council reviews. We carry full Public Liability Insurance for complete client protection. Our friendly service helps you achieve your ideal layout.
FAQs
Do I need two metres of headroom for loft stairs?
Yes, building regulations require two metres of clear headroom. You can reduce headroom to 1.9 metres over slopes.
Can I build stairs over my existing staircase?
Yes, placing new steps above existing stairs saves space. This layout preserves maximum floor area on lower levels.
How wide should my loft conversion stairs be?
Most domestic staircases measure between 600 and 800 millimetres wide. Space availability determines your final staircase design width.
Do I need planning permission for new loft stairs?
Internal stairs usually fall under permitted development rights. You must still comply with all UK building control rules.
What is the maximum pitch angle for domestic staircases?
UK building regulations set a maximum pitch angle of forty-two degrees. Steeper angles create unsafe steps for home users.
Do loft conversion stairs need fire doors?
Yes, you must install fire doors along your escape route. Fire protection rules safeguard occupants during an emergency situation.
Summary: Designing Safe and Stylish Staircases for Your Home
Designing safe steps creates a successful home extension project. You must follow strict headroom, width, and fire safety regulations. Choosing expert design guidance protects your budget and project timeline. HB Planning Services delivers professional plans at affordable fixed costs. Contact our expert team now to start your project.