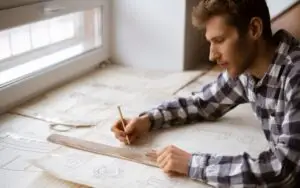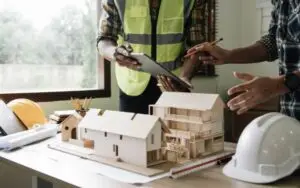
Adding an extension or converting your loft can transform how your home works. Clear plans help you move through council approval smoothly. Professional architectural drawings help you avoid costly delays. We guide you through every step, and our team handles your council application from start to finish.
Why Quality Plans Matter for Local Council Approval
Local planning officers review every detail of your project. They need exact information before approving any building work. High-quality professional architectural drawings help prevent delays during council checks. Clear drawings show how your new space fits your street. Officers also look closely at site boundaries and building heights. Clear measurements help officers understand your property limits quickly. We create neat floor plans and site layouts that make this easy. Poor sketches can lead to rejected applications and wasted time. Clear designs give planners confidence in your proposal. Scaled plans also help officers judge how your extension may affect light to neighbouring gardens.
Professional plans keep your project moving forward without stress. Our experience helps you avoid common local planning problems, and we focus on smart layouts for every property. You save time when the council reviews accurate plans first time. Unclear plans force planning officers to request extra design details.
What Detailed Building Drawings Should Include
Every property layout needs accurate scaled measurements and clear details. Detailed building drawings help council officers make faster decisions.
We show roof lines and side angles clearly. Planners want to see how light reaches neighbouring windows, and detailed plans also show the proposed materials, such as brickwork and render.
A typical planning drawing pack includes:
- A location plan showing where your property sits
- A site plan showing boundaries and the position of the new work
- Existing and proposed floor plans
- Existing and proposed elevations
- A roof plan, plus cross-sections where the design calls for them
To see exactly which drawings your project needs, take a look at our house extension plans guide.
Our team creates elevations that match local street styles. We show exact building heights and exterior wall finishes, so detailed plans show how your build meets council guidelines. You get peace of mind knowing every detail is right. Officers can approve projects faster when material specifications are clear.
Good plans also help builders estimate real construction costs accurately. You avoid expensive mistakes once building work starts on site, and clear details make structural changes simple for your building team. We deliver high-quality plans that protect your budget. Precise structural details also help prevent unexpected delays during construction.
Example: Which Drawings Does a Loft Conversion Need?
Many loft conversions fall under Permitted Development Rights, so planning permission may not be needed. They still need drawings, and the type of drawing depends on the stage.
| Stage | Drawings usually needed | What they show |
|---|---|---|
| Planning (if required) | Location plan, site plan, existing and proposed floor plans, elevations and roof plan | The size, position and appearance of the loft |
| Building regulations | Structural layout, insulation details, fire safety, stairs and construction details | How the loft is built safely |
When to Use an Architectural Designer for Planning Permission
Working with an architectural designer who specialises in planning permission simplifies your project. Our team deals directly with the council’s planning department on your behalf. Our team knows how to design spaces that councils approve. You save time by letting experts handle complex forms. An experienced designer understands Permitted Development Rights and local rules. We visit your home to carry out accurate measured surveys. Our experts design practical loft conversions and ground floor extensions, balancing your design ideas with local building rules.
You receive smart layouts that maximise your living space. Smart design adjustments can also reduce the risk of objections from local parish councils. Our design process keeps you in control of every step. We update designs until you are happy with the proposed layout, and we act as your official planning agent with the council. You can relax while we manage your planning journey. We submit your application directly through local planning portals.
Planning Permission in Sutton Coldfield: Why Local Knowledge Matters
Planning permission in Sutton Coldfield needs strong local knowledge. Councils follow specific guidelines for home extensions and conversions, and planning policies vary between local authority areas. We design plans that fit neighbourhood styles and regulations, so your application is well placed to meet local planning criteria on first review. Conservation areas need extra care regarding front elevation design details. We carry full public liability insurance, so you get a reliable local partner for your project.
Our team delivers professional architectural drawings for quick council validation. We track your application until a decision is made, and we handle all council officer feedback during formal consultations. HB Planning Services supports your project from start to finish. Contact us today to get your application started.
Planning Drawings vs Building Regulations Drawings
Securing planning consent is only the first major step. On top of planning consent, the work usually has to be approved under building regulations, and each approval relies on its own set of drawings. Planning permission is about the design itself: its appearance and the impact it has on the surrounding area. Building regulations look at how it is built, including safety, structure and insulation.
| Planning drawings | Building regulations drawings | |
|---|---|---|
| Question they answer | Is the design acceptable for the area? | Does the construction meet safety and technical standards? |
| Checked by | Local planning authority | Building control |
| What they show | Layout, height, appearance and materials | Foundation depths, structure, insulation and fire safety |
| Needed for | Projects that need planning permission | Most building work |
For a closer comparison, take a look at the difference between planning and building regulations drawings.
We produce complete technical packs for building control reviews. High-quality technical plans show foundation depths and insulation levels. Inspectors can approve full plans more quickly when the technical drawings are clear. Clear documentation helps prevent unexpected work stoppages during construction. Proper technical drawings guide your main contractor through complex building steps. Construction crews work efficiently when they are not guessing at the layout. This helps keep your project on schedule and within your original budget. Custom design packages fit different property types and budgets. We offer full support from survey through to building control approval.
HB Planning Services aims to turn drawings around quickly to keep projects moving. Start your home extension journey with trusted local planning experts today.
Conclusion
Professional plans turn your house ideas into well-prepared planning applications. Accurate professional architectural drawings help prevent application delays and support faster council decisions.
HB Planning Services brings four years of planning experience. Book a free consultation today to start your home project.
FAQs
Why do I need professional architectural drawings for my extension?
Professional plans show the exact measurements and details local planning officers need to assess your application.
How long does local planning approval usually take?
Councils usually aim to decide householder applications within eight weeks, although complex cases can take longer.
Can you act as my council planning agent?
Yes. We handle all council communication for you from start to finish.
Do I need detailed building drawings for a simple loft conversion?
Many simple loft conversions fall under Permitted Development Rights, so planning permission may not be needed. You will normally still need building regulations drawings to show the work is safe and compliant.
What is included in a complete planning drawing pack?
We provide scaled floor plans, a location plan, site layouts and exterior elevations.
How do I start my project with HB Planning Services?
Contact our team to book your free consultation.