Transforming a narrow side passage can create extra family living space. A side return extension brightens dark ground floor rooms and makes better use of your home. From first sketches to final drawings, our team supports you at every stage. Book your free planning consultation with us today.
What Is a Side Return Extension?
A side return is the narrow strip of land beside the kitchen or back room of many Victorian and Edwardian terraced houses. Extending into it adds width to your ground floor without taking much of your garden. It gives you valuable floor space for modern open-plan living. Professional planning drawings also help your project move smoothly through the planning and building control stages.
Not sure which option suits your home? Read our guide to side return extensions vs rear extensions.
HB Planning Services brings four years of hands-on planning experience. We help you create beautiful, practical spaces with confidence.
Bring Light In: Glass Roof Ideas for a Side Return Extension
Narrow side returns often leave ground floor rooms dark. Glazed roof panels bring natural light into the inner living areas, and well-specified glass keeps the space comfortable all year round.
Here are some popular glass ideas:
- Pitched glass roofs add ceiling height to narrow spaces
- Flat rooflights give a sleek, modern look for urban London homes
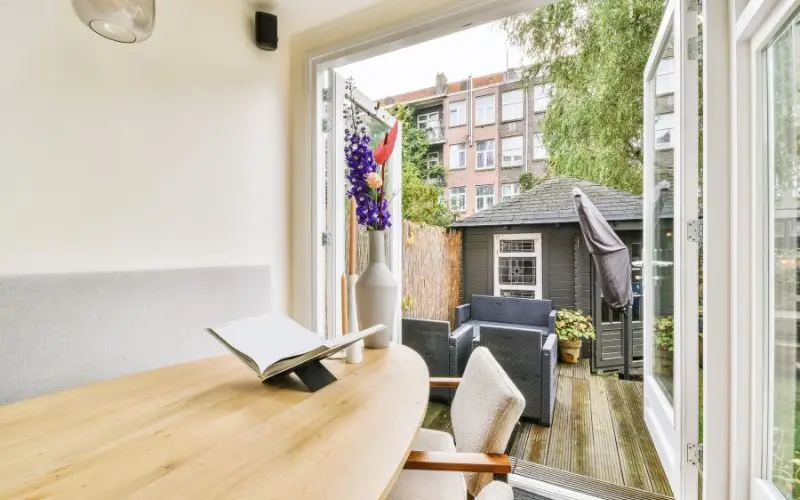
- Bi-fold glass doors connect indoor rooms with the garden or patio
- Custom glazed structures can be designed to suit period houses
Good small homes architectural design turns tight spaces into bright, practical rooms. A designer can place roof glass above the main dining table, so you can enjoy the sky while relaxing indoors. Proper insulation and solar control glazing help limit heat loss in winter and overheating in summer. Clear drawings also help the council understand your roof design.
Open-Plan Living With Kitchen Extension Plans
Many Victorian ground floors feel cramped and boxed in. Opening up internal walls creates a seamless open-plan kitchen and living space.
Custom kitchen extension plans help you organise your cooking zone and leave room for a wide central island. The whole family can gather in one warm, bright room.
Professional drawings help your builder with:
- Exact dimensions for each kitchen fixture
- The correct position of plumbing and services
- Structural calculations, so steel beams can carry the load without internal walls or columns
HB Planning Services prepares accurate drawings for your main builder. This helps you avoid expensive mistakes during the build.
Making the Most of a Terraced House Side Return
Victorian terraces benefit from sideways expansion. Using the unused side space adds valuable floor area quickly. Detailed terraced house extension plans show the boundary and party wall position clearly. This helps neighbours and party wall surveyors review the proposal and agree it more easily. Boundary wall designs must meet local planning rules. Matching the exterior brickwork helps keep the character of your street.
Flush floor levels connect your existing dining room to the extension without awkward steps. A thoughtful design makes the transition feel natural. Structural engineering can safely remove the thick load-bearing rear wall. Steel beams carry the upper floors, and they can often be hidden within the ceiling depending on the design. We handle the technical structural details early and submit complete drawing packs to building control.
When Does a Side Return Extension Need Planning Permission?
Quite a few side return extensions fall under Permitted Development rights, though some do not. The usual conditions are:
- The extension can only have one storey
- It must stay under 4 metres in height and be no wider than half of the original house
- Where it sits within 2 metres of a boundary, the eaves can be no higher than 3 metres
- Materials should be similar to the existing house
- Side extensions are not permitted in conservation areas and other designated land, so full planning permission is needed there
- A wrap-around extension (side and rear together) often needs planning permission
Listed buildings also need separate consent. Always check with your council before you build, and you can read the national guidance on the Planning Portal. Applying for a side return extension needs accurate drawings. We carry out measured surveys at your London home and draw detailed floor plans and elevations.
Our team checks local council rules before drawing plans, so you avoid unexpected delays. We act as your official planning agent with the local authority, and you can track progress while we manage council queries. We also make quick drawing revisions if planning officers ask for adjustments.
Does a Side Return Extension Add Value?
Extending your ground floor can add value to a property. Buyers in London often look for spacious, bright kitchen areas, and a well-designed side return can make your home more appealing. The value added depends on your property, location and design. Costs also vary with size, glazing and structural work, so ask for a quote early.
Well-planned layouts can make small terraced houses feel much larger. A ground floor cloakroom helps growing families, and built-in seating saves floor space in the dining area. We specialise in creating practical new space within existing buildings. HB Planning Services helps with every stage of your extension project and prepares all the drawings that planning departments and building control require.
Conclusion
A side return extension can give a small home excellent value. Professionally drawn plans help create a scheme the local authority can assess properly.
HB Planning Services offers four years of planning experience to help you get the best from your property. Call us today for a free consultation.
FAQs
Will I have to apply for planning permission for a side return?
Often not. Many single-storey side returns fall under Permitted Development, but conservation areas, larger wrap-around extensions and listed buildings need permission or consent. Check with your council first.
How long does planning approval usually take?
Councils usually aim to decide householder applications within eight weeks of validation, although complex cases can take longer.
Will a side return extension make the middle room darker?
It can, because the new space sits beside it. Rooflights, glazed roofs or internal glazing can bring light back into the middle room.
How much space can I gain from a side return extension?
It depends on your property. A side return is a narrow strip, often one to two metres wide, so the exact gain depends on your plot and design.
Do I need a party wall agreement with my neighbours?
If you build on or near a shared boundary, you usually need to serve a party wall notice. Your neighbour can consent or dissent, and if they dissent, a party wall award is agreed by surveyors.
Can HB Planning Services act as my planning agent?
Yes. Our team can manage all council communication for you.