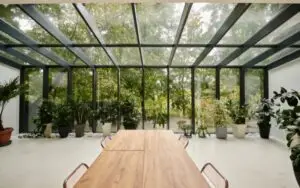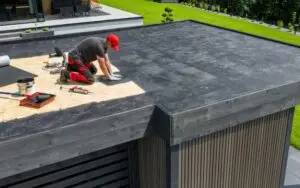
Have you ever seen an old shop and thought, “What if this could be a home?” More and more people are turning retail spaces into homes. This is called a shop conversion. It’s becoming a popular way to create modern living spaces in cities like London.At HB Planning Services, we help people turn shops into beautiful homes. In this article, we will explain why shop conversions are a good idea. We will also guide you through the process and give you tips on how to make the best of your new space.
Why Convert a Shop into a Home?
There are many good reasons why you might want to turn a shop into a home. Let’s look at some of the top reasons
1. More Space in Busy Areas
Shops are often big, especially in busy city areas. Many shops have large rooms, tall ceilings, and open spaces. This is great if you want a larger home in a crowded city. You can make a shop feel open and comfortable. A shop conversion may give you more space than many apartments in the area.
2. Unique Features
Shops often have special features like big windows, high ceilings, and open layouts. These features can make your home feel unique. You can keep the shop’s original charm while updating it to create a modern, comfortable living space.
3. Cost-Effective
Converting a shop into a home can sometimes be cheaper than building a new home. The walls and roof are already in place, so you won’t have to start from scratch. Plus, the shop may be in a good location, which could increase its value after the conversion.
Planning a Shop Conversion
Converting a shop into a home requires careful planning. Here are some important things to consider before you start.
1. Check for Planning Permission
Before you begin, you must check if you need planning permission. In most cases, you’ll need permission from your local council to change the use of the building from a shop to a home. Every area has different rules, so make sure to check first.Experts like architects and planning consultants, such as those at HB Planning Services, can help you with this. They will guide you through the planning process and make sure everything is legal.
2. Assess the Building’s Condition
Not all shops are ready to be turned into homes. You need to check the condition of the building. Some shops may need repairs to the structure, plumbing, or electricity. A surveyor or architect can check everything for you and tell you what needs to be fixed.
3. Design Your Space
Once you have the permissions and know the condition of the building, you can start designing your home. Shops often have open spaces, which can be perfect for creating a modern and stylish home. You can turn these large areas into bright, open living spaces.For example, you might turn a big, open shop floor into a living room, dining room, and kitchen. Architects can help you plan your space and make the most of the layout.
4. Think About Privacy
Shops are often in busy areas, so privacy can be a concern. You might need to add features like soundproofing, curtains, or privacy screens to make your home more private. This will help you enjoy your home without feeling crowded or exposed.
5. Focus on Natural Light
Many shops have big windows, which is a great feature. Natural light makes a space feel bigger and brighter. When designing your shop conversion, think about how to use the windows to bring in light. This will make your home feel more open and welcoming.
Shop Conversion Ideas for a Modern Home
Now that you know the basics of planning, let’s look at some ideas to make your shop conversion stylish and comfortable.
1. Open-Plan Living Spaces
Open-plan living is very popular right now. It means combining the kitchen, dining room, and living room into one big space. This makes your home feel more open and social.If your shop has an open layout, you can easily create this style. You can also add large windows, modern furniture, and simple colors to make the space feel fresh and stylish.
2. Exposed Features
Shop conversions often have interesting features like brick walls, beams, or original flooring. These features can add character to your home. Instead of hiding them, you can highlight them to create a unique and modern look.For example, you might keep the exposed brick walls in the living room or kitchen. This adds a rustic touch while still keeping the rest of the design modern with simple furniture and clean lines.
3. Loft Spaces
Shops often have high ceilings, which means you can create loft spaces. A loft is a raised area, like a second floor, that can be used for a bedroom or office. Loft spaces add a lot of character and make a home feel bigger.For example, you can turn a high shop ceiling into a loft bedroom. You can add a ladder or staircase for easy access, and use the space below for a living room or dining area.
4. Smart Home Features
Many people today want smart homes, which means adding things like smart lighting, heating, and security systems. These can be controlled with your phone or voice.When planning your shop conversion, think about adding smart features. They will make your home more comfortable and energy-efficient. Plus, they give your home a modern, high-tech feel.
Working with Professionals
Converting a shop into a home is a big job, so it’s important to work with professionals who can help. Here are some experts you will need:
Architects: Architects help you design the layout of your new home. They make sure the design is practical and stylish, and they help you get the necessary permissions.
Builders: Builders carry out the construction work. They turn the design into a real home by making changes to the building.
Surveyors: Surveyors check the condition of the building and make sure it is safe for conversion.
Planners: Planning consultants help with the legal side of the conversion. They will help you get planning permission and make sure you follow the rules.
Working with these professionals will help make your shop conversion a success.
Conclusion
Converting a shop into a home is a great way to create a unique, modern living space. With careful planning and help from professionals, you can turn a retail space into a beautiful home. Whether you need more space in the city or want a home with character, a shop conversion could be the right choice for you.If you’re ready to start your shop conversion, contact HB Planning Services. We can guide you through every step of the process and help turn your dream home into a reality!
Frequently Asked Questions
How long does it take to convert a shop into a home?
It can take anywhere from a few months to over a year, depending on the size of the space and the work needed.
Do I need planning permission to convert a shop into a home?
Yes, in most cases, you will need planning permission to change the building’s use. It’s important to check withyour local council.
Can I keep the original features in the shop when converting it?
Yes, many people keep original features like brick walls or big windows. These can make your home unique and full of character.
How much does it cost to convert a shop into a home?
The cost depends on the size of the shop and the work needed. It’s best to get quotes from architects and builders to understand the costs.
What should I do first when planning a shop conversion?
The first step is to check if you need planning permission and assess the building’s condition. Then, you can start designing your space with an architect.
{
“@context”: “https://schema.org”,
“@type”: “BlogPosting”,
“mainEntityOfPage”: {
“@type”: “WebPage”,
“@id”: “https://hbplanningservices.co.uk/shop-conversion-planning-transform-retail-spaces-into-homes/”
},
“headline”: “Shop Conversion Planning: Transform Retail Spaces into Homes”,
“description”: “Shop Conversion Planning: Transform Retail Spaces into Homes”,
“image”: “https://hbplanningservices.co.uk/wp-content/uploads/2026/02/Shop-Conversion-Planning-Transform-Retail-Spaces-into-Homes.webp”,
“author”: {
“@type”: “Person”,
“name”: “hbplanningservices”,
“url”: “https://hbplanningservices.co.uk/”
},
“publisher”: {
“@type”: “Organization”,
“name”: “hbplanningservices”,
“logo”: {
“@type”: “ImageObject”,
“url”: “https://hbplanningservices.co.uk/wp-content/uploads/2025/09/hb-planning-services-logo.webp”
}
},
“datePublished”: “”
}
{
“@context”: “https://schema.org”,
“@type”: “FAQPage”,
“mainEntity”: [{
“@type”: “Question”,
“name”: “How long does it take to convert a shop into a home?”,
“acceptedAnswer”: {
“@type”: “Answer”,
“text”: “It can take anywhere from a few months to over a year, depending on the size of the space and the work needed.”
}
},{
“@type”: “Question”,
“name”: “Do I need planning permission to convert a shop into a home?”,
“acceptedAnswer”: {
“@type”: “Answer”,
“text”: “Yes, in most cases, you will need planning permission to change the building’s use. It’s important to check withyour local council.”
}
},{
“@type”: “Question”,
“name”: “Can I keep the original features in the shop when converting it?”,
“acceptedAnswer”: {
“@type”: “Answer”,
“text”: “Yes, many people keep original features like brick walls or big windows. These can make your home unique and full of character.”
}
},{
“@type”: “Question”,
“name”: “How much does it cost to convert a shop into a home?”,
“acceptedAnswer”: {
“@type”: “Answer”,
“text”: “The cost depends on the size of the shop and the work needed. It’s best to get quotes from architects and builders to understand the costs.”
}
},{
“@type”: “Question”,
“name”: “What should I do first when planning a shop conversion?”,
“acceptedAnswer”: {
“@type”: “Answer”,
“text”: “The first step is to check if you need planning permission and assess the building’s condition. Then, you can start designing your space with an architect.”
}
}]
}