A flat roof extension typically costs from around £20,000 for a small build to £50,000 or more for a large one, and many single storey rear extensions can go ahead under permitted development without full planning permission. Are you thinking about extending your home soon? A Flat Roof Extension brings bright space and value. We guide you through costs, planning rules, and ideas. You will learn how to plan your build easily.
Understanding Flat Roof Extensions Today
Home extensions add great value to modern British homes. Property owners often want extra living space for families. A single storey Flat Roof Extension creates room for open kitchens. You can transform your ground floor layout completely today. Flat roof designs cost less than traditional pitched roofs. They offer rapid installation times for every home builder. Adding floor space increases your total property value significantly. Buyers always search for large kitchen diner family spaces. A well planned extension delivers a high investment return. HB Planning Services helps you design the perfect layout. We convert your creative ideas into clear council drawings. Our expert team ensures your project runs smoothly throughout.
Key Costs for Your Build
Every successful building project starts with clear numbers. You must plan your budget before starting any work. Small build projects start around twenty thousand pounds total. Medium builds often cost around thirty-five thousand pounds total. Large extensions usually cost fifty thousand pounds or more. You must budget for high quality building materials today. Good builders cover ground works, brick walls, and roofs. Plumbing work and electrical fitting add extra project costs. Internal decorating and plastering also require extra trade budget. You should always save funds for unexpected site delays. Unforeseen ground conditions can raise initial foundation expenses quickly. Professional planning fees ensure smooth council submissions every time. HB Planning Services manages drawings and initial measured surveys. Our expert team delivers real value across every step. We keep your building costs clear and transparent always. You always stay in complete control of your budget. Investing in proper plans saves you money during construction. Clear architectural drawings prevent costly mistakes by site builders.
Essential Rules for Your Flat Roof Extension
Many property owners build using permitted development rights. These national rules let you skip full planning permission. Your build must follow strict height and depth limits. Single storey rear extensions must not exceed four metres. Side extensions must stay under half your garden width. Exterior materials must match your existing house style neatly.
When Full Planning Is Required
You need full planning permission inside local conservation areas. Listed buildings and leasehold flats always require council approval. Larger house extensions always need formal planning council consent. HB Planning Services acts as your dedicated planning agent. We have handled over sixty successful council applications.
Our experts submit accurate architectural plans without any stress. We communicate directly with local authority council planning officers. We resolve potential design issues before decisions get made. Our high success rate gives clients complete peace of mind. We guide your project through complex planning requirements easily.
- Max Height: 4 metres for single storey rear extensions.
- Depth Limit: 3m (attached) or 4m (detached) standard.
- Materials: Must match existing house finish neatly.
- Coverage: No more than 50% of total garden area.
Navigating Building Regulations
Every build must comply with strict building regulations standards. Regulations control thermal insulation, structural safety, and drainage systems. Proper roof falls prevent heavy rain water pooling outdoors. Adequate ventilation prevents internal condensation and damp problems inside. Structural steel calculations ensure your new walls remain safe. Fire safety rules protect your whole family and home. HB Planning Services prepares detailed technical building control drawings. We ensure your structural design meets all British standards. Our precise drawings allow inspectors to approve work fast. We guide your build through full safety sign-off seamlessly.
Inspiring Ideas for Your Flat Roof Extension
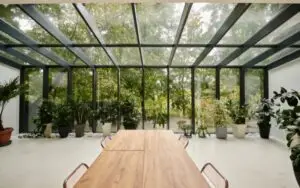
Modern flat roofs offer incredible structural design versatility. You can customise the roof layout to suit light. Roof lanterns flood internal living areas with natural sunlight. Frameless glass panels create sleek modern ceilings overhead instantly. You can connect your kitchen to the garden area. Bi-fold doors open up huge indoor space options easily. Sliding glass doors frame scenic views of your lawn. Recessed spotlighting creates beautiful warm evening ambient mood light. You can add overhangs to shade glass from summer sun. Custom timber cladding adds warmth to your exterior walls.
Popular Roof Finishing Options
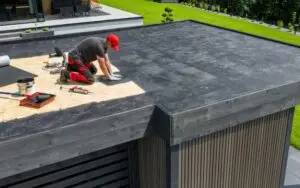
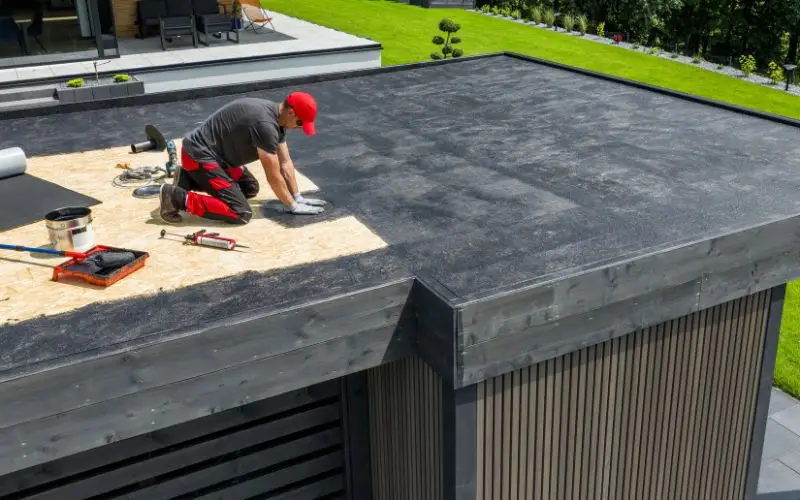
Single ply membranes offer clean, modern, and durable lines. High-quality EPDM rubber lasts thirty years or more. Green sedum roofs create natural wildlife habitats on top. Green roofs also improve thermal insulation during winter months. Built-in deck areas add fantastic upper outdoor living spaces. You must ensure the structure supports additional weight safely. Sedum plants retain rainfall and reduce local drainage load. Rubber roofs require minimal maintenance over their long lifespan. Our design team creates custom living spaces for you. We balance aesthetic style with real practical construction choices.
Maximising Natural Light in Your Extension
Dark interiors feel small and uninviting to family members. Natural light transforms extended ground floor living areas completely. Flat roof structures provide unique skylight positioning opportunities today. You can place glass directly above kitchen work islands. Overhead glass brightens dining tables and family seating areas. Large roof lanterns catch daylight from every available angle. Flat glass skylights present a minimal profile from outside. Solar control glass stops interior rooms from overheating in summer. Low emissivity coatings retain internal warmth during cold winters. Our architectural team positions glass features for optimal daylight. Combining glass roof elements with wide rear doors works. Continuous glass links indoor rooms directly with outside gardens. You enjoy bright views even on cloudy winter days. Good lighting design improves your daily wellbeing at home. We plan window layouts to maximise natural light output.
Working with HB Planning Services
Building extensions requires deep planning and structural design expertise. We bring four years of dedicated property industry experience. Our team completed over five hundred successful home projects. We maintain full Public Liability Insurance for your protection. We manage loft conversions, rear extensions, and floor plans. Our expert team removes all planning friction for homeowners. We conduct full measured surveys at your home address. Our team drafts clear plans for fast council approval. Clients love our friendly, fast, and personal approach. We deliver quality drawings that local councils accept quickly. We act as your full agent throughout the process. You do not need to negotiate with planning officers. We answer technical council queries on your behalf promptly. Our professional service saves you valuable time and stress. We turn your home improvement vision into real reality.
Summary of Key Extension Steps
Starting a home build project requires systematic initial planning. First you define your total overall project budget clearly. Next you determine if permitted development rules apply locally. Then you commission accurate measured surveys and architectural drawings. HB Planning Services creates your required planning application drawings. After planning approval you submit detailed building regulation plans. Your chosen builder receives precise technical specifications for work. Construction begins with ground excavation and solid concrete foundations. Structural brickwork and roof timber frames follow quickly after. Finally internal plumbing, electrical wiring, and plastering finish rooms. Taking organised steps ensures your building project stays safe. Professional design guidance avoids costly delays on site later. Working with experienced experts protects your property investment value. Contact our friendly design team today to begin planning. We look forward to helping you extend your home.
FAQs
Do I need planning permission for a flat roof extension?
Many single storey builds fall under permitted development rules. Larger projects or conservation areas require full planning permission.
How much does a flat roof extension cost?
Small extensions start around twenty thousand pounds in total. Medium or large builds cost thirty-five thousand pounds upwards.
How long does a flat roof extension last?
Modern rubber and membrane roofs last over thirty years. Proper maintenance keeps your roof dry and secure always.
Can I install roof lights on my flat roof?
Yes, roof lanterns and roof lights fit flat structures easily. They bring huge amounts of natural light inside rooms.
What building regulations apply to flat roofs?
Regulations cover structural integrity, thermal insulation, and drainage falls. Fire safety and damp-proofing must meet standards.
How do I start my extension project?
Book an initial home survey with HB Planning Services today. We create accurate drawings and guide your council application.
Why choose HB Planning Services for drawings?
We have four years of experience and five hundred completed projects. We handle everything from surveys to full planning council approval.