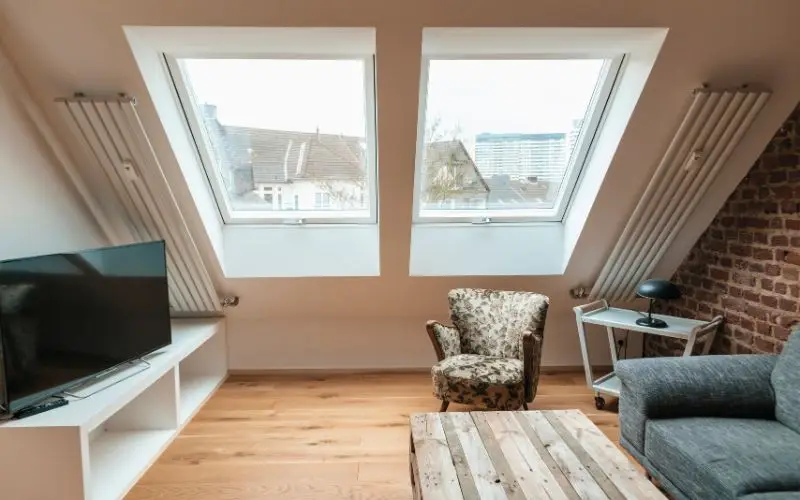
Velux roof windows for loft conversions bring natural light and fresh air into a dark attic, and in most cases they fall under permitted development rules, so full planning permission is usually not needed. Are you planning to build a bright new attic room? Velux Roof Windows for Loft Conversions bring natural light right inside. We draw top plans and complete designs for every home owner. Our team guides you through each step of the full project. You get expert advice from our friendly design team today. Let us transform your gloomy attic into a beautiful living space.
Why Choose Velux Roof Windows for Loft Conversions?
Natural light transforms dark attics into warm and open spaces. Velux Roof Windows for Loft Conversions flood every top room with sunshine. You save money on monthly energy bills with good insulation. Fresh airflow removes stale air and keeps your room healthy. Our team draws clean plans for smooth building control approvals. We help you pick perfect window sizes for every room. High ceilings feel much larger with clear glass panels above. You gain total control over daily room light and fresh air.
Superior Thermal Insulation and Energy Savings
Modern glass units keep heat inside during cold winter days. Low emissivity coatings block heavy heat during hot summer afternoons. You enjoy warm rooms without turning up electric heating systems. Strong seals stop cold wind from creeping into your living space. We design clear roof plans that maximise your energy savings daily.
Improved Ventilation for Healthy Indoor Spaces
Fresh air must flow through top rooms to clear out moisture. Top control bars let you vent rooms during light rain showers. You stop harmful damp and mould from growing on your walls. Healthy indoor air keeps your whole family fresh and safe daily. Our experts design layout options that speed up air movement fast.
Planning Permission Rules for Roof Windows in London
Most attic windows fall right under simple permitted development rules. You usually do not need full planning permission for basic designs. Windows must not stick out far beyond existing roof slopes. Side windows need frosted glass to protect clear neighbour privacy. We check every local planning rule before you begin any work. Our drawings help you gain a Lawful Development Certificate fast. You feel confident because our expert team handles your council tasks.
Understanding Permitted Development Guidelines
Your window frames must stay flush with your tile roof slope. Side opening windows must sit high above interior floor levels. Rear dormer styles need clear drawings for quick council approvals. We guide you through complex rules without any unnecessary stress today.
When You Need Full Council Approval
Listed buildings always require formal permission from local planning officers. Conservation areas have strict limits on front facing window designs. We create accurate site maps and elevation drawings for council files. Our practice handles all paperwork so you stay completely stress free.
Key Types of Windows for Your Attic Project
Top hung windows open wide to show great outdoor views. Centre pivot models sit safely over desks and low furniture items. Balcony windows fold outward to create instant real open space. We match frame styles with your exact floor plan layout options.
Top Hung versus Centre Pivot Windows
Centre pivot frames rotate easily for quick outer glass cleaning routines. Top hung options give sweeping views without hitting your head inside. You pick the best style with clear guidance from our designers. We place windows to maximise floor space in every small corner.
Balcony and Cabrio Window Systems
Cabrio units open out to form a real standing balcony instantly. Upper sections lift open while lower rails lock safely in place. You enjoy outdoor views right from inside your upper floor bedroom. We calculate proper structural openings to ensure full home safety always.
Structural Requirements and Building Control Standards
Cutting rafter timber requires careful structural steel calculations and beam sizing. Fire safety regulations demand escape access from high attic rooms. Heat loss rules require exact window glass U-values today. Our detailed drawings meet every building control safety standard easily.
Safety and Emergency Escape Compliance
Escape windows must give a wide opening for quick emergency exits. Floor step heights below windows must meet precise building standards. We mark clear escape routes on all your final submission drawings. Your family stays completely safe with our expert planning solutions.
Frame Insulation and Weatherproofing Details
Flashing kits guide rainwater away from your internal timber frames. Deep insulation collars stop cold bridge points around outer glass. Proper installation seals protect your ceiling from heavy rain leaks. We detail every joinery joint inside our building regulation drawings.
How HB Planning Services Helps You Succeed
We bring over four years of hands-on practice experience. Our team completed over 500 successful property design projects already. We secured over 60 successful council approvals for local clients. Our team holds Public Liability Insurance for complete project protection. We act as your agent with the council from start to finish. You receive expert Loft Conversion Plans that turn visions into reality. We also provide clear Extension Plans, accurate Floor Plans, detailed Refurbishment Plans, and compliant Lease Plans. Contact our friendly design practice to book your free consultation today.
Transform Your Attic Space with Expert Planning Today
Adding Velux Roof Windows for Loft Conversions builds massive home value. Fresh natural light and air make your conversion feel huge. Our expert practice creates ideal drawings tailored to your home needs, from a semi-detached loft conversion to a bungalow attic. We navigate complex council rules while saving you time and money. Take the first step toward your dream attic extension right now. Call our friendly team today for your free home consultation offer.
FAQs
Do I need planning permission for roof windows?
Most roof windows fall under permitted development rules. You do not need full planning permission usually. Windows must not project far beyond the main roof slope. We double check local council rules before you begin building.
What size window should I choose for my room?
Glass area should cover ten percent of floor area total. Larger glass surface areas always yield brighter internal space. We calculate optimal sizes during our measured survey initial visit.
Can roof windows serve as emergency fire exits?
Yes, specific window models serve as official emergency exit paths. The window opening must meet strict size building standards. We mark compliant escape routes across all building control plans.
How much do architectural plans for conversions cost?
Our professional package prices start at just four hundred pounds. Packages cover detailed surveys, layout plans, and full submissions. We provide upfront costs with zero hidden charges for clients.
How long does local planning approval usually take?
Local councils usually take eight weeks to issue decisions. We act as your agent to resolve questions very quickly. Our complete submissions prevent costly delays throughout the whole process.
Why should I hire HB Planning Services today?
We bring four years experience and five hundred successful builds. Our team handles surveys, drawings, and council applications directly. We deliver friendly, reliable expert advice that saves you money.