Are you planning a bright new space at home? A Glass Roof Extension fills your living space with light. We cover project costs, rules, and smart design ideas. You will learn how to create your dream home easily.
Why Choose a Glass Roof Extension Today?
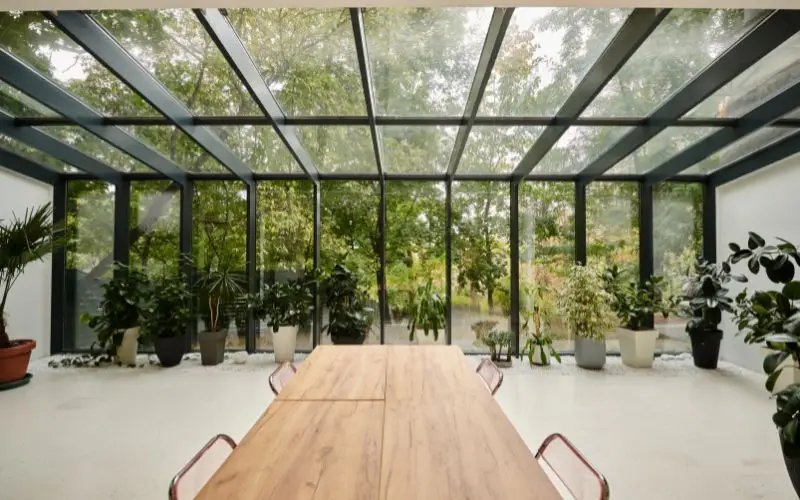
Natural daylight transforms your home layout and boosts daily mood. Homeowners love bright open plans for family kitchen space. A single-storey Glass Roof Extension opens your ground floor completely. You enjoy stunning sky views throughout every season here. Adding bright living space increases overall property market value. Home buyers always seek light kitchen, dining, and living rooms. HB Planning Services creates accurate floor plans for homeowners. Our team turns your creative house ideas into reality.
Key Costs for Your Glazed Project
Project pricing depends on glass quality and overall frame size. Small structural glass extensions start around thirty thousand pounds. Medium family builds cost around forty-five thousand pounds total. Large glass projects cost sixty thousand pounds or more. Groundwork, structural steelwork, and fitting fees raise overall budgets. High performance toughened glass costs more than standard double glazing. Electric blinds and thermal coatings add small extra expenses. You must always save extra funds for site contingencies. HB Planning Services keeps project planning costs clear and simple. We deliver architectural drawings that local council officers accept. Our measured surveys save you money during active construction.
Essential Rules for Your Glass Roof Extension
Many glass projects fall under permitted development rights safely. You can build without formal full planning permission online. Your build must satisfy clear limits on height and depth. Rear glass additions must stay under four metres high.
Planning Approval Requirements
You need full planning consent inside designated conservation areas. Listed properties and leasehold flats require council agreement first. Larger rear glass projects need full council planning permission. HB Planning Services acts as your professional council agent. We handle over sixty planning applications across London yearly. Our experts prepare precise technical drawings for fast decisions. We liaise with council planning officers to avoid delays. You relax while we secure your formal council approval.
Max Height Limit: 4 metres max height for rear builds.
Depth Allowance: 3m attached or 4m detached boundary depth.
Boundary Distance: Side extensions stay under half garden width.
Property Coverage: Ground build stays under half total land.
Meeting Strict Building Regulations
Every glazed build must comply with strict building regulations. Standards regulate structural safety, glass strength, and heat loss. Structural engineers calculate steel beam loads for wide glass. Proper roof slope angles clear heavy rainwater without leaks. Safety glass prevents dangerous injuries from unexpected sudden impact. HB Planning Services creates detailed building regulation submission drawings. We ensure your glass structure passes local authority inspections. Our complete service keeps your home project totally safe.
Design Ideas for Your Glass Roof Extension
Glazed extensions offer endless creative architectural design options today. You can choose full frameless glass for modern looks. Structural glass beams create completely clear overhead views daily. Dark aluminium frames match brickwork or painted render neatly. Structural glass links connect old brick walls to new rooms. Bi-fold glass doors open your kitchen onto lawn patio areas. Sliding doors create seamless garden access during warm months. Integrated LED lighting illuminates structural glass panels at night.
Glass Types and Performance Options
Self cleaning glass breaks down organic dirt using sunlight. Rain washes away loosened grime without manual scrubbing effort. Solar glass reflects harsh sun rays during hot summer afternoons. Heated glass panels eliminate cold drafts during winter months. EPDM rubber edge trims protect glass borders from water ingress. Double glazed units provide excellent acoustic dampening from sound. Our team helps you pick ideal materials for comfort. We balance design style with everyday practical family living.
Working with HB Planning Services
Building home extensions requires experienced architectural design specialists. We bring four years of hands-on structural planning experience. Our team completed over five hundred successful residential projects. We carry full Public Liability Insurance for your complete protection. We manage loft conversions, rear extensions, and floor plans. Our expert staff takes away all planning stress completely. We visit your address to conduct accurate measured surveys. We draft clear drawings that speed up council approvals. We act as your dedicated planning agent with councils. You do not deal with council planning bureaucracy directly. Our professional team answers technical questions from planning officers. Contact our team to book your free consultation today.
Summary of Key Project Steps
First, define your construction budget and style goals clearly. Check whether permitted development rules cover your building design. Order professional measured surveys and architectural drawings from experts. HB Planning Services prepares your formal council submission drawings. Submit structural plans for full building regulations compliance checks. Hire qualified local builders with proven glass installation experience. Construction starts with excavation and solid steel frame setup. Glazed roof panels fit securely into engineered roof frames. Organised project planning prevents costly delays during construction works. Professional advice protects your budget and overall house value. Working with trusted experts ensures smooth building regulatory approval. Call our friendly design team today to start building.
FAQs
Do I need planning permission for a glass roof extension?
Many rear glass projects fall under permitted development rules. Conservation areas and listed buildings need full planning permission.
How much does a glass roof extension cost?
Small glass builds start around thirty thousand pounds total. Medium or large projects cost forty-five thousand pounds upwards.
Is a glass roof extension cold during winter?
Modern double or triple glass keeps internal heat inside well. Low-E coatings prevent warmth from escaping into cold air.
Does a glass roof get too hot in summer?
Solar control glass blocks solar heat build-up inside effectively. Integrated roof blinds also help keep internal rooms cool.
Is self-cleaning glass worth the extra cost?
Self-cleaning coatings break down dirt using natural UV rays. Rainwater washes away loosened dirt, reducing manual cleaning work.
How do I start my glass extension project?
Book a free planning consultation with HB Planning Services today. We create accurate drawings and handle your council application.
Why choose HB Planning Services for my home plans?
We have four years of experience and five hundred completed projects. We handle everything from surveys to full planning council approval.