One of the most popular ways to transform a home in the UK is to extend the kitchen. It doesn’t only deal with adding space but also enhancing your day-to-day living. An effective kitchen extension can bring in more light, improve circulation, and transform your home into a more social and functional space.Homeowners can seek advice from experienced professionals, such as HB Planning Services, to explore ideas that are not only feasible but also in line with planning requirements. The trick here is to create a space that is contemporary yet compatible with the other elements of your home.
Open-Plan Kitchen Extensions
A very widespread contemporary method is to design an open-plan design. This entails eliminating walls between the kitchen, dining, and living spaces to create a single, connected space.
Open-plan designs offer:
- Better natural light
- Efficient inter-space movement.
- A social environment with increased socialness.
It is especially effective when a family is involved, and everyone likes having fun, as it helps everyone stay in touch.
Rear Extensions with Garden Views
The most popular extension in UK homes is towards the back of the property. It does not change the existing structure at the front, but leaves more space.
The rear extensions of today tend to emphasize:
- Glass or sliding door with a large size.
- Good outlook of the garden.
- Seamless indoor-outdoor connection
This will not only create space but also introduce elements of openness and tranquility in the house.
Wrap-Around Extensions
For properties having side access, a wrap-around extension is used to have both rear and side extensions. This provides far more kitchen space and the opportunity for more flexible layouts.
In this design, you will be able to:
- Establish different areas of cooking, dining, and relaxation.
- Add a kitchen island/breakfast bar.
- Modify the general plan of the ground floor.
Wrap-around extensions are best suited to homeowners who want to completely reconstruct their living room.
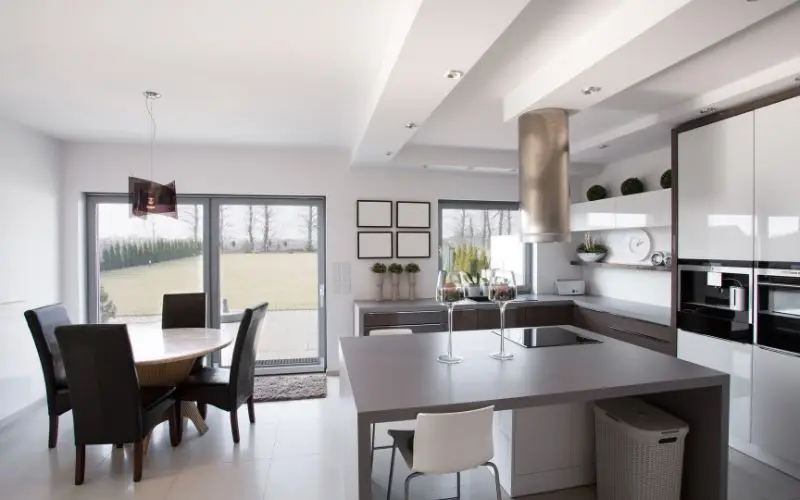
Kitchen Islands as a Focal Point
The extension of a kitchen to a modern one commonly includes a central island. This is a convenient and fashionable feature, as it serves as both a cooking space, a dining area, and a socializing spot.
Islands can be used in kitchens to:
- Food preparation
- Casual dining
- Storage and appliances
They also help create space in open-plan designs and make the kitchen appear well-organized and balanced.
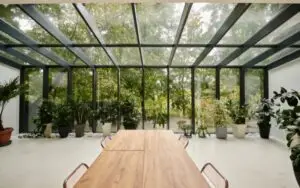
Maximizing Natural Light
In contemporary design, lighting has an enormous impact. The kitchen extension should be sunny and well-lit during the day.
The most common methods of making the most of natural light are:
- The ones that we have are: roof lanterns or skylights.
- Bi-fold / sliding glass doors.
- Floor-to-ceiling windows
Such characteristics not only enhance the lighting but also give an illusion of a bigger and more open space.
Minimalist and Clean Design
Contemporary kitchen extensions are characterized by simplicity and an unadorned design. The absence of clutter, achieved through clean lines, neutral colors, and concealed storage, provides a relaxing, tidy setting.
Key elements include:
- Handle fewer cabinets
- Integrated appliances
- Light colors such as white, grey, or light beige.
This will ensure that the emphasis is on space and functionality rather than unnecessary detail.
Smart Storage Solutions
With the growth of kitchens in everyday life, storage is becoming increasingly significant. An extension needs to be well-designed to incorporate smart storage facilities that ensure the space is well-maintained and efficient.
Ideas include:
- In-built cupboards and pantry.
- Storage is secretly on islands.
- Floor-to-ceiling cabinets
Proper storage would ensure the kitchen is not crammed and make it convenient to use.
Indoor-Outdoor Living Spaces
Contemporary extensions often create confusion in distinguishing between inside and outside spaces. This is achieved by linking the kitchen to the garden, creating a more flexible living space.
This can be assisted by features such as:
- Wide-opening doors
- Flooring to be matched indoors and out.
- Outside seating/dining space.
This is a very attractive design, particularly in warm seasons, and introduces a feeling of openness to the house.
Energy Efficiency and Sustainability
The extensions of modern kitchens are not only concerned with the design but also with efficiency. Using energy-saving materials and systems can minimize operating costs and enhance comfort.
Consider:
- High-quality insulation
- Energy-efficient glazing
- Modern heating solutions
The characteristics enhance the space, making it more sustainable and comfortable year-round.
Matching Old and New Elements
An effective house extension must feel like a natural part of the house.. Although modern designs introduce new materials and styles, it is necessary to create a sense of balance.
This will be possible through:
- Matching brickwork/finishes.
- Keeping proportions consistent
- The mixing of the traditional and modern characteristics.
Experts such as HB Planning Services would help ensure that your extension enhances your property.
Planning Permission Considerations
Some kitchen extensions do not require full planning permission, but many do, especially those of a larger scale or greater complexity.
Consider: Before you embark on your project, you should consider:
- Limits in size and height.
- Impact on neighbors
- Local planning policies
Early expert advice will help prevent delays and ensure your design meets all requirements.
Final Thoughts
An extension of your home kitchen can transform your home entirely, and how it operates. From open-plan layouts to light-filled rooms, there are several options for creating a kitchen that fits your lifestyle. The trick is to take good design and effective planning. With the help of a professional, such as HB Planning Services, you could transform your ideas into a well-planned project that can really add value to your home. Your kitchen extension can be the center of your home; practical, accommodating, and a long-lasting investment with the proper design.
FAQs
-
Do I require planning permission to extend my kitchen?
It is dependent on the design and size. There are smaller extensions which might be under permitted development.
-
What is the length of time that a kitchen extension would take?
Projects do not have a standard time; however, a typical project lasts several weeks to several months.
-
Which is the most popular type of extension of a kitchen?
Large glass doors and open-plan layouts are becoming very popular.
-
What can I do to make my extension larger?
The space can be expanded by maximizing natural light and open layouts.
-
Should there be an extension of the kitchen?
Yes, it can add value and functionality to your home.