Running out of room rarely means you have to leave a street you like. Thoughtful modern house extension ideas can turn a cramped layout into a bright, practical home without the cost and upheaval of moving. At HB Planning Services, we draw up extension, loft and refurbishment schemes for homeowners across the UK, and the projects that succeed share one trait: they begin with a clear brief and accurate drawings, not a Pinterest board.
This guide covers the designs that work in real British houses, what each one suits, the checks you can do yourself, and the point at which you need a professional.
Why Extend Instead of Moving?
Stamp duty, agent fees, solicitors and removals can add up to a five-figure sum before you’ve bought a single curtain. An extension lets you keep your catchment area, neighbours and garden maturity while reshaping the house around how your family lives now. An extension adds value when it fixes a real weakness, such as a tiny kitchen, no downstairs toilet or a third bedroom that is really a box room. A badly planned one that eats the garden or leaves a dark middle room can do the opposite. Before committing, ask a local estate agent what comparable homes with your planned layout sell for. That is a better guide than any generic percentage uplift you’ll read online.
Modern House Extension Ideas That Make the Most of Your Plot
Single-Storey Rear Extension With Full-Width Glazing
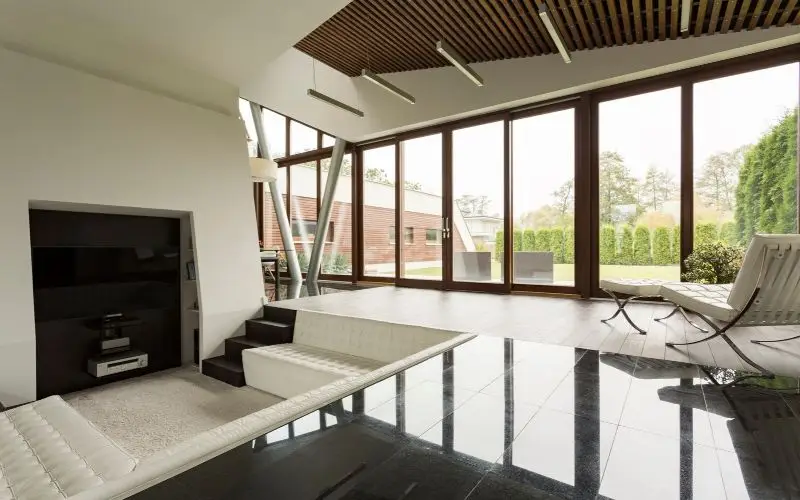
This is the classic choice for semis and detached houses. The usual formula is a kitchen-diner that opens onto the garden through sliding or bifold doors. Slim-framed aluminium systems from Reynaers, Schüco or Crittall-style steel-look ranges keep sightlines clean. A flat roof with a large lantern or a Velux rooflight pulls daylight into the deepest part of the room. Check your orientation first. A south-facing glass wall can overheat in July, so ask for solar-control glazing or a roof overhang. North-facing gardens benefit more from rooflights than from extra wall glass.
Two-Storey Rear Extension
When you need a bigger kitchen and an extra bedroom or en-suite, building up as well as out is usually the most efficient way to use the foundations and roof you’re already paying for. The main issues are neighbouring light, since the 45-degree rule is a common test for councils, and matching rooflines. If this is the route you’re considering, our guide to 2 storey rear extension plans explains what the drawings need to show.
Side Return Extension
Victorian and Edwardian terraces often have a narrow passage beside the kitchen. Infilling it with a glazed roof widens a long, thin room into a proper family space. Because this alley often holds a drain or a shared boundary wall, a CCTV drain survey and a Party Wall notice should come early in the project, not after the builder arrives.
Wraparound Extension
An L-shaped design combines rear and side return space. It offers the most floor area on a standard terrace or semi, and it allows a separate utility room or home office without cluttering the main living space. It also demands the most careful structural design, because several steel beams must work together.
Garden Room or Detached Annex
If you’d rather leave the main house alone, a garden building can serve as an office, gym or guest suite. Smaller outbuildings often fall under permitted development, though height, distance from boundaries and use all matter. Anything used as a separate home needs full consent.
Loft Conversion as a Partner to Your Extension
A ground-floor extension solves living space, while a loft solves sleeping space. Combining them in one design phase keeps the structure, staircase position and drainage coordinated and avoids paying for scaffolding twice. We cover both within our loft conversion plans and floor plan services.
Design Details That Separate Good Extensions From Great Ones
- Match the proportions, not necessarily the materials. Zinc cladding, charred timber or a contrasting brick can look superb against an older house when the scale and window rhythm echo the original.
- Think about the join. The weak point is usually where old meets new. A recessed glazed link, or a step in plan, keeps the original character visible.
- Plan the interior before the walls. Kitchen island clearances (about 1 metre minimum around it), radiator or underfloor heating zones, and socket positions are far cheaper to settle on paper. Our interior design team often joins this stage.
- Insulate beyond the minimum. Floors and roofs using PIR boards such as Kingspan or Celotex can exceed current Building Regulations Part L standards and lower running costs.
- Keep the garden usable. Leave enough depth for a terrace, planting and a clear route round the house.
Historic homes need extra care. Our article on how to blend modern design with historic architecture shows how contemporary additions can respect period features.
Planning Permission and Building Regulations: What to Check
Many extensions can be built under permitted development, but it is not automatic. As a rough guide for houses (not flats or maisonettes):
- A single-storey rear extension can usually extend up to 3 metres from the original rear wall on terraced and semi-detached homes, or 4 metres on detached ones.
- A larger prior-approval route allows deeper extensions, subject to neighbour consultation.
- Maximum height is usually 4 metres, with lower limits near boundaries.
- Side extensions are restricted to a single storey and no more than half the width of the original house.
- Rights are often removed in conservation areas, on listed buildings and where an Article 4 Direction applies.
You can do the first checks yourself: look up your council’s planning map, confirm whether previous extensions have used up your allowance, and measure the original rear wall. If you are unsure, a Lawful Development Certificate gives written proof that the work is permitted, which becomes valuable when you sell. If your scheme needs full consent, our team handles planning permission applications from start to finish.
Building Regulations are separate from planning and always apply. They cover structure, drainage, fire safety, ventilation and energy performance, so keep a stamped approval for your solicitor’s records.
Realistic Costs and What Drives Them
Prices vary widely by region and specification, but a typical range is roughly £2,000 to £3,500 per square metre for a good-quality build, before kitchen fittings and fees. The main cost drivers are:
- Ground conditions and foundation depth, especially near trees or on clay soil.
- The number and span of steel beams, which need a structural engineer’s calculations.
- The amount of glazing and the frame material.
- Whether the existing kitchen and bathrooms are being reconfigured at the same time.
- Moving drains or building over a public sewer, which usually needs the water company’s consent.
Allow a contingency of 10 to 15 per cent. Hidden drains, asbestos in older houses or poor existing walls are common reasons budgets stretch.
When to Call a Professional
Some checks are fine to do yourself, but call a planning consultant or architectural designer if:
- Your house is in a conservation area, is listed or has had previous extensions.
- Your neighbour’s windows face your proposed wall.
- You plan to remove a load-bearing wall.
- You live in a leasehold property and need landlord permission. Accurate lease plans are often required for that consent.
- Your builder asks for drawings you do not have.
Good drawings also let several builders quote on the same basis, which makes quotes genuinely comparable.
Build Smarter With Sustainable Choices
Extensions are a chance to improve the whole house’s performance. Air-source heat pump-ready layouts, triple-glazed units where appropriate, and responsibly sourced timber all help. For more ideas, read our piece on sustainable architectural design ideas for modern homes.
FAQs
Do I always need planning permission for a house extension?
No. Many single-storey rear extensions fall under permitted development, provided they stay within the size, height and material limits. Flats, listed buildings and homes in conservation areas or under an Article 4 Direction are treated differently, so check with your council before you design anything.
Which extension adds the most value?
It depends on your street. A kitchen-diner with a downstairs toilet or an extra bedroom usually earns its keep, because it fixes a layout problem buyers notice immediately. Ask a local agent to compare similar sold homes before choosing between a rear, side return or wraparound design.
How long does a typical extension take?
Allow two to three months for design and drawings, then roughly eight to twelve weeks for approvals if a full application is needed. A single-storey build often takes three to five months on site, and a two-storey scheme takes longer.
Do I need a Party Wall agreement?
Yes, if you build on or near a shared boundary, or dig foundations within a few metres of a neighbouring building. Serve the notice before work begins, and keep a photographic record of the neighbour’s walls beforehand.
Can I live at home during the build?
Many families do, particularly with a rear extension. Expect dust, no kitchen for several weeks and some noise. Set up a temporary kitchen in another room, and agree working hours and site access with your builder in writing.
Final Thoughts: Start With the Right Plans
A good extension should feel as if it was always part of the house. Spend your time on the brief, the layout and the drawings, because those decisions shape the cost, the light and the resale value far more than any finish you choose later.
The best extension is one where design, planning and building regulation drawings agree with each other from day one. If you’re in the south-east, see our local page for House Extension Plans in Kent to see how we approach projects there. Get in touch via our website with your measurements and a few photos, and we’ll tell you honestly what is achievable on your plot.