Many London homeowners would prefer additional space at home without the stress of moving. One of the most common ways to expand the space, whilst enhancing comfort and property value, is to add a rear extension. The purpose may be to extend to the kitchen, an open plan living room, the dining area, or a home office, but with the right design, an extension can make a huge difference to a home. London properties can be quite small, so it’s essential to have a practical, well-planned design for the rear extension.
Single-Story Rear Extensions
One of the most frequently used types of extension in London is a single-story rear extension. They are used to create more space in the garden and make good use of space in larger kitchens, dining rooms, or family rooms. Modern open-plan design is popular in homes because it creates a brighter, more spacious feeling.
Open-Plan Kitchen Extensions
Open-plan kitchen extensions are still very fashionable, as they provide a flexible living area for today’s families. Older houses in London often have small kitchens and small dining or living spaces. Homeowners can create one big space by combining these spaces with a rear extension.
Wraparound Extensions
Wraparound extensions are a mixture of side and rear extensions. This design will provide a significantly more expansive ground-level living area and might be an ideal fit for a corner property or a home with a side entry. Wraparound layouts offer increased flexibility for kitchen islands, more dining space, or extra seating.
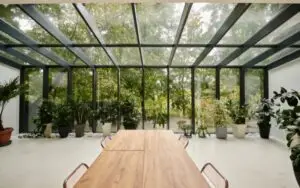
Glass Rear Extensions
Most contemporary houses in London have glass extensions. They are used to make the most of natural light through large glass panels, roof glazing, or full-width doors. They bring brightness and modernity to spaces and make smaller homes feel more open. If you’re a homeowner and want to maintain a garden view, glass designs are ideal. Simple glass can be the key to transforming the look of a rear extension.
Small Rear Extensions for Compact Homes
Not all London residences will allow for the extension of their living space. Even smaller extensions at the back can make a positive difference if designed well. Adding just a few meters can enhance kitchen plans, make a dining space, or provide additional storage. HB Planning Services can maximize space, even in small properties.
Modern and Traditional Designs
There are two kinds of room design: modern and traditional, depending on the property. Some homeowners like sleek, modern finishes with glass and little or no design, while others opt for brickwork and use materials similar to the original house. The most effective design for any extension will be one that fits in with the property and caters to the family’s needs. The appearance, budget, and functionality are balanced through professional planning.
Natural Light and Garden Connection
Well-designed rear extensions not only benefit the interior but also connect to the outdoors. Natural light permeates into the spaces through the large windows, sliding doors, and skylights. They further help make the home and garden more seamless. This allows the rooms to be more open, comfortable, and inviting year-round. Natural light will also help enhance the home’s interior ambiance.
Natural Light and Garden Connection
Rear extensions are not a simple job and should be well planned and executed. Before construction, the size, layout, local regulations, and structural requirements should be considered. Whether you’re interested in adding an extension to your home or want to discuss your plans with a professional, Hb Planning Services can assist you. A well-planned project makes life easier and minimizes future problems.
Final Thoughts
One of the best ways to enhance the space and functionality of London homes is to build a rear extension. Whether you’re looking to add an open-plan kitchen or a sleek, contemporary glass style, the appropriate extension can make a huge difference in your day-to-day life. Homeowners can benefit from professional design guidance from HB Planning Services to create a rear extension that is appropriate for their property, lifestyle, and long-term requirements. A good extension will make the house more comfortable and also increase its owner’s retirement value.
FAQs
What is the most popular design for rear extensions?
Open-plan kitchen extensions are a popular one-story open-plan design.
Should you have rear extensions made of glass?
Yes, they are beneficial for natural light and for modernizing the space.
How can adding simple rear extensions make a house great?
Yes, with a little smart design, little spaces can feel like plenty of space.
Can you see how property values increase with rear extensions?
Yes, they are frequently found to be enhancing the space and value of a home.
What are the advantages of hiring top-notch planning services?
They participate and contribute to the development of realistic designs and planning needs.