Space is one of the most important things in any property. Whether you live in a small apartment or a large house, maximizing the space you have can make a huge difference. You don’t need more space – you just need smart architectural design to make the most of what you have.
Good design can make your home or office feel bigger, more comfortable, and more functional. In Croydon and surrounding areas, smart architectural design is a great way to improve your space without needing to build an extension or move.
In this blog, we will show you how smart architectural design can help you make the most out of your space. Whether you’re renovating, building, or just want ideas to improve your space.
What is Smart Architectural Design?
Smart architectural design is about using clever ideas to make the best use of available space. It’s about planning your home or office in a way that is both practical and stylish.
Smart design does not mean adding more space; it’s about organizing the space you have in a better way. This can include:
- Making rooms feel bigger
- Using furniture that serves multiple purposes
- Finding smart storage solutions
- Creating open, light-filled spaces
In Croydon, where property sizes can be smaller, smart architectural design is very helpful. It allows you to get more out of every corner of your home or office.
Why Is Maximizing Space Important?
Maximizing space is important for a few reasons:
Comfort: When a space is well-designed, it feels more comfortable and organized. You can move around easily and feel less crowded.
Higher Property Value: If you plan to sell or rent your property, a well-designed space will make it more attractive to potential buyers or tenants.
Better Functionality: When space is used smartly, every part of your property has a purpose. No space goes to waste.
Improved Quality of Life: When your space works better for you, it can improve your daily life. You’ll feel less stressed and more relaxed in a well-designed home or office.
How Can Smart Architectural Design Maximize Space?
1. Open Plan Layouts
One of the best ways to make a space feel bigger is to create an open-plan layout. This means removing walls or partitions between rooms to create one large, open area. For example, you can combine your kitchen, dining area, and living room into one space.
This design works especially well in Croydon, where many properties are smaller. An open-plan space can make a room feel much larger and more airy. It also makes the space feel more social because people can talk to each other easily.
Benefits of Open-Plan Layouts:
- Makes spaces feel bigger
- Allows natural light to flow through
- Encourages social interaction by removing walls
2. Smart Storage Solutions
Storage is often a problem in smaller homes. Smart architectural design includes clever ways to store your belongings without taking up too much space.
Here are some ideas for smart storage:
Built-in shelves and cabinets: These are fixed to the walls and save floor space.
Understairs storage: The space under your stairs can be turned into cupboards or drawers.
Multifunctional furniture: Sofas, beds, and tables that have hidden storage inside them.
Hidden storage: Drawers or shelves that are built into your furniture.
Benefits of Smart Storage:
- Keeps your space organized and clutter-free
- Uses every inch of space effectively
- Makes your home feel more spacious
3. Multipurpose Rooms
Another way to maximize space is to design rooms that can be used for more than one purpose. For example, you can turn a spare room into both a guest bedroom and a home office.
By designing multipurpose rooms, you can get more use out of the same amount of space. This is especially useful if you don’t have a lot of room but need it for different activities.
Benefits of Multipurpose Rooms:
- Saves space by using one room for multiple purposes
- Makes it easier to adapt your space to changing needs
- Keeps your home flexible and functional
4. Using Vertical Space
When you have limited floor space, look up! Smart architectural design often involves using vertical space. This means using your walls for storage, shelves, or even hanging items.
Some ideas to make use of vertical space include:
Wall-mounted shelves: These can hold books, plants, or even kitchen items.
Hanging racks: You can hang coats, bags, or other items on hooks attached to the wall.
Lofted beds: This is especially good for kids’ rooms or small apartments. It lets you put a bed on a raised platform to create more floor space below.
Benefits of Using Vertical Space:
- Keeps floors clear and makes the room feel more open
- Provides extra storage space without taking up floor area
- Makes your space more organized and functional
5. Natural Light and Large Windows
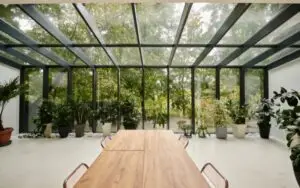
Using natural light is another key to making a space feel bigger. Smart architectural design often includes large windows or glass doors to let in as much light as possible. Natural light can make a room feel brighter and more open, giving the illusion of more space.
Benefits of Natural Light:
- Makes rooms feel larger and more open
- Creates a pleasant, healthy atmosphere
- Reduces the need for artificial lighting during the day
6. Flexible Layouts
Sometimes, you need your space to be adaptable. Smart architectural design includes flexible layouts that can change as your needs change. For example, movable partitions or sliding doors can divide a large room into smaller spaces when needed.
Flexible layouts are perfect for rooms that you use for different purposes, like a living room that can also be a guest room.
Benefits of Flexible Layouts:
- Lets you rearrange the space as needed
- Makes your home more versatile
- Allows you to adjust the layout to suit different activities
Maximizing Space in Croydon Homes
In Croydon, where many properties are smaller, smart architectural design can make a big difference. Even if your home or office isn’t huge, good design can make it feel spacious and functional. Whether you’re renovating an old building or designing a new one, these ideas can help you get the most out of your space.
At HB Planning Services, we specialize in helping clients in Croydon and beyond create smart, space-efficient designs. We can help you optimize your property, no matter how big or small, and make it work better for you.
Conclusion
Maximizing space doesn’t always require building more. Smart architectural design helps you make the most of the space you already have. By using open layouts, creative storage, and natural light, you can make your home or office feel larger and more comfortable.
At HB Planning Services, we specialize in helping you design spaces that work better for your needs. Whether you’re in Croydon or nearby areas, we can help you create a space that’s stylish, functional, and optimized to suit your lifestyle.
FAQs (Frequently Asked Questions)
1. What is an open-plan layout?
An open-plan layout is when you remove walls between rooms, making one large space. For example, you can combine the kitchen, dining room, and living room into one open space.
2. How can I add more storage to a small home?
You can add smart storage by using built-in shelves, multifunctional furniture, or creating hidden storage in your furniture. Using vertical space (like walls) for shelves is also a great option.
3. Is it expensive to redesign my home with smart design?
Smart design can be cost-effective. It focuses on using the space you already have, rather than expanding your property. This can save you money compared to other options like building extensions.
4. Can a room be used for multiple purposes?
Yes! With good design, you can create rooms that serve more than one purpose. For example, you can turn a home office into a guest room when you need it.
5. How does natural light help with space?
Natural light makes rooms feel bigger and more open. It brightens up the space, reducing the need for artificial lights and making the space feel more welcoming.